
Golf Simulator Studio Guide
How to Build a Backyard Golf Simulator Studio: A Complete London, Ontario Guide
Golf simulators used to belong in commercial facilities. Now they are showing up in backyards across London, Ontario and the surrounding region, and Backyard Escape Studios has been building the shells that make it possible. A recent 14x17 studio build gave us a close look at what goes into a golf simulator project from the framing stage through the first swing.
This guide walks through the planning decisions that matter most: room size and swing clearance, screen and wall protection, flooring, the technology stack, and the building considerations specific to Ontario. A full FAQ follows at the end.
14 ft
Width for a lefty and a righty (7 ft each side of centre)
15 to 17 ft
Usable depth, screen to back wall
9.5 ft+
Minimum ceiling height
6 to 7 ft
Foam along each side wall, out from the screen
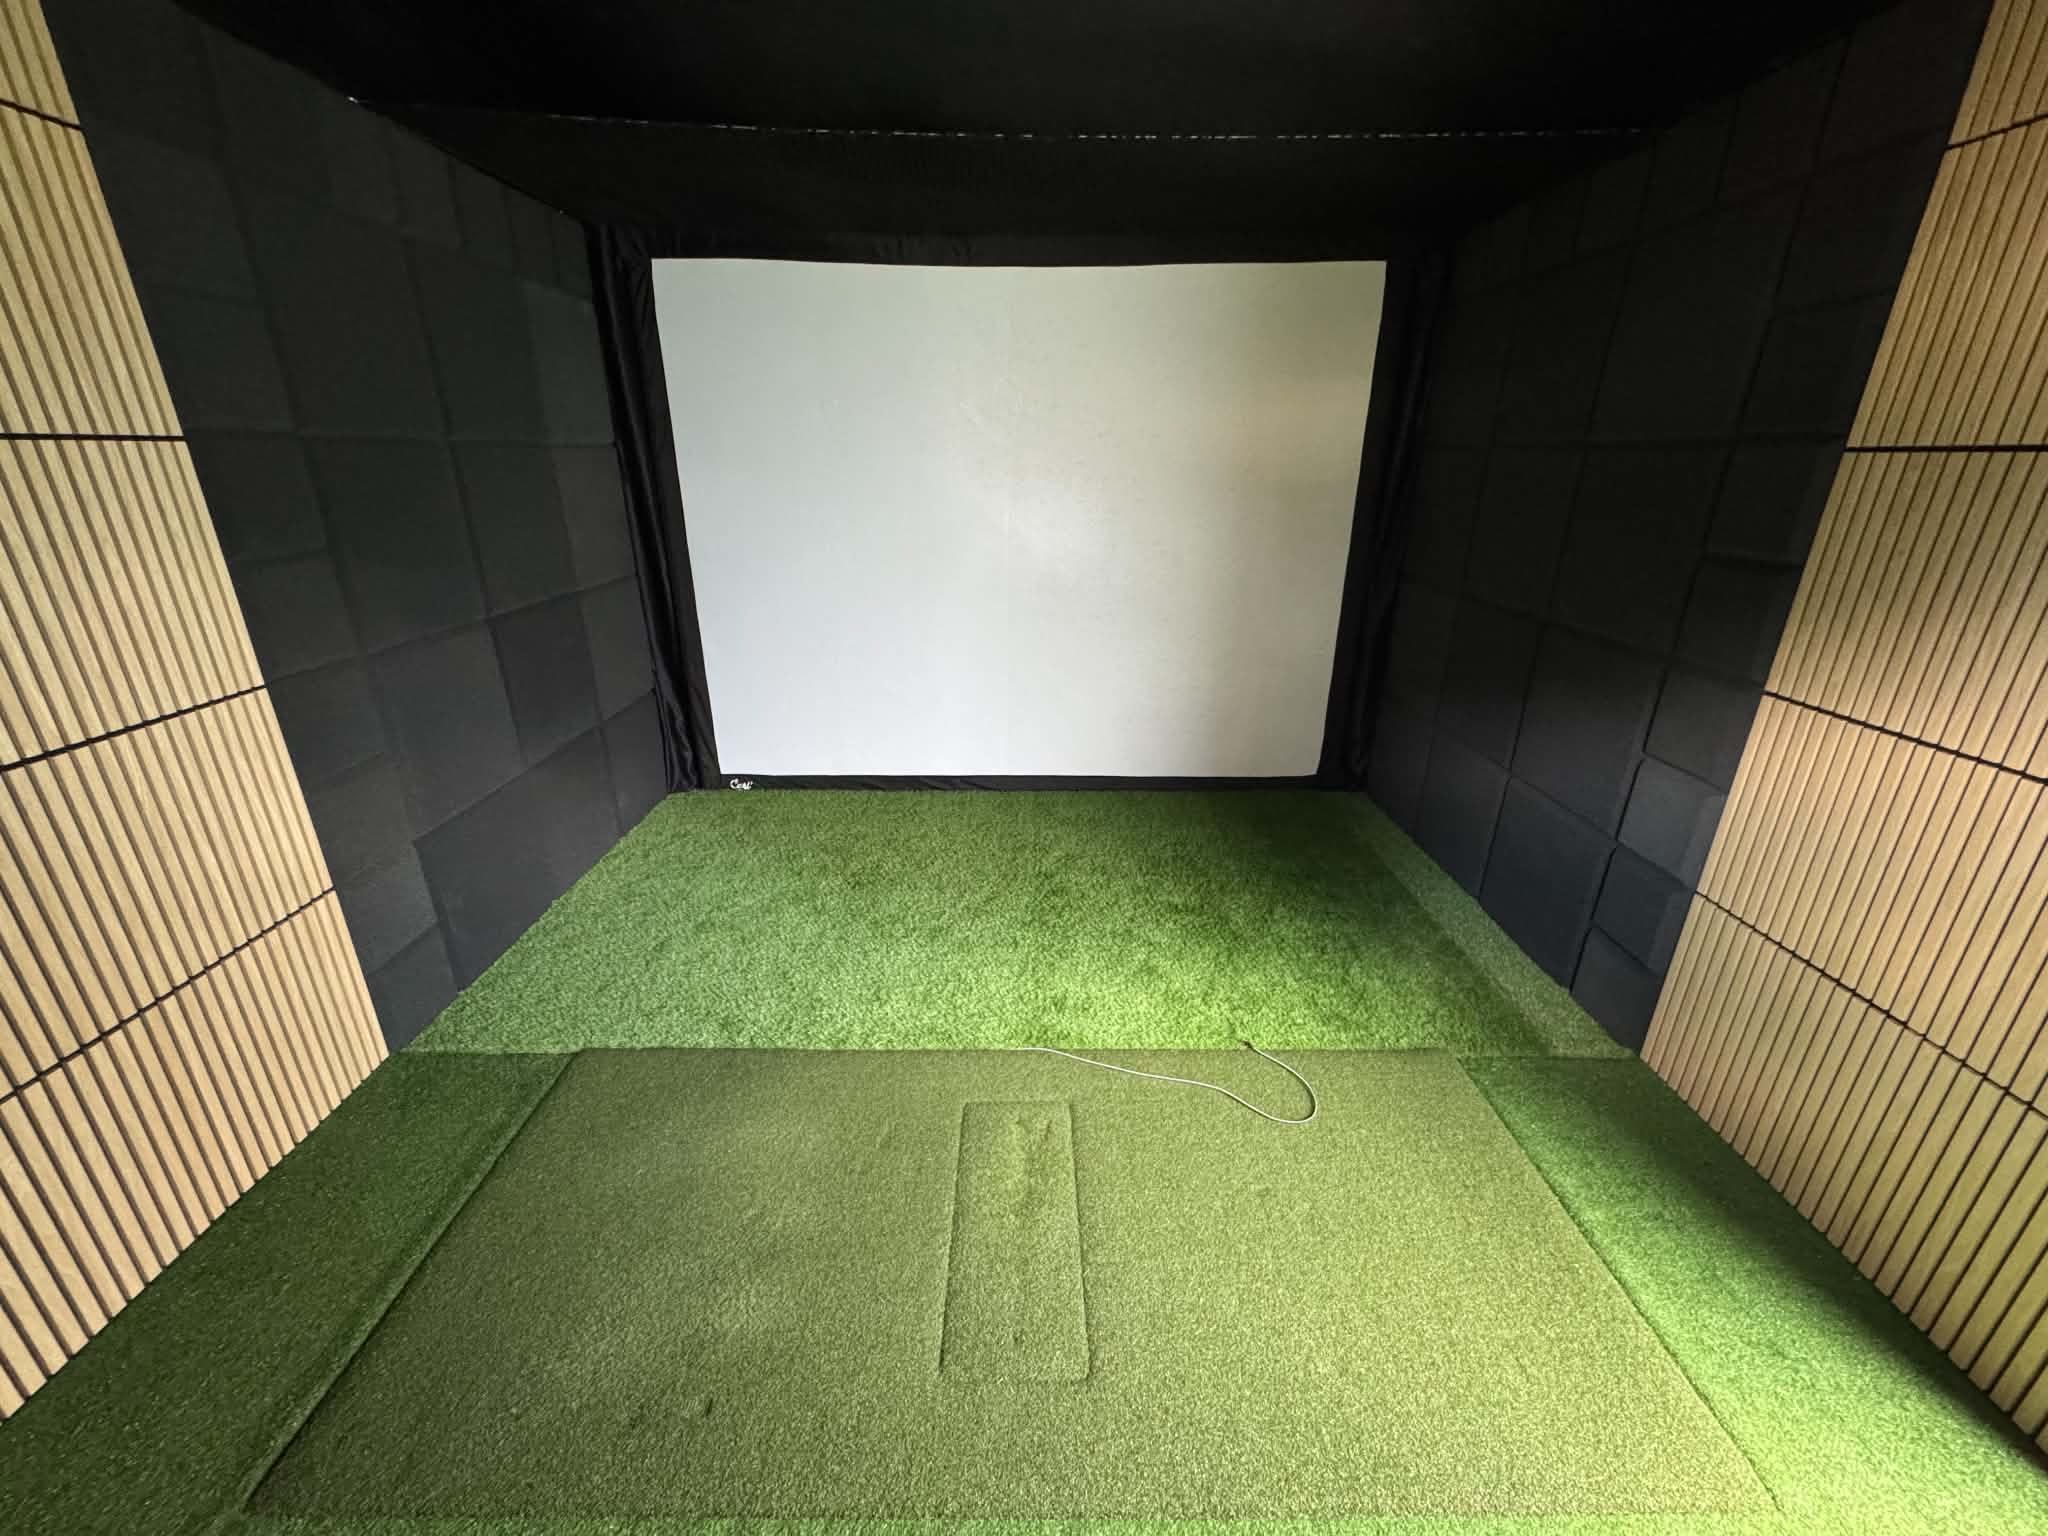
The finished 14x17 golf simulator studio in London, Ontario: impact screen, turf and hitting mat, with wood slat and acoustic panels on the walls.
Why So Many Golfers Are Adding a Golf Simulator to Their Backyard
Golf is a seasonal game almost everywhere, and Ontario makes that especially clear. Most courses close for five months of the year, right when a golfer's swing needs the most attention. A backyard golf simulator studio solves that specific problem: it turns the off-season into practice season instead of a long wait for spring.
Weather is the most obvious draw, but it is far from the only one. A simulator removes the need to book a tee time, drive to a course, or plan a round around daylight. Practice becomes something you can fit into twenty minutes after work rather than a half-day commitment, and it saves the ongoing cost of green fees and range balls too.
The data is a big part of the appeal. Every launch monitor in this guide tracks metrics like club speed, launch angle, spin, and carry distance on every single swing. That kind of instant, repeatable feedback is hard to get on a real course, and it lets golfers isolate a specific flaw and work on nothing else until it is fixed.
There is a social side that gets overlooked too. A finished golf simulator studio is a place to host friends, run a small tournament, or let the kids take a few swings without worrying about a real course's dress code or pace of play. For many homeowners, that entertainment value ends up mattering as much as the practice time.
Put together, it is not surprising that so many golfers, from weekend players trying to shave strokes off their handicap to serious competitors staying sharp through the winter, are choosing to build their own golf simulator studio rather than wait for the course to reopen.
Why Homeowners Are Building Their Own Golf Simulator Studios
A fully finished golf simulator, bought as a single package from a simulator company, can run well past what most homeowners expect once the structure, the technology, and the installation are all bundled together. Splitting the project in two, a structure from Backyard Escape Studios and simulator technology sourced separately, often ends up costing meaningfully less for the same result.
Cost is not the only reason. Homeowners building their own setup usually have a specific way they want the room to work: a particular launch monitor they trust, a mat insert that matches how they practice, or a layout suited to how many people actually use the room. A turnkey package rarely bends to that level of preference. Building it yourself means every decision in this guide, room size, screen, mat, projector, and software, is yours to make rather than something a vendor bundled in for you.
That said, this route takes more legwork than an all-in-one purchase. You are the one researching launch monitors, comparing screen materials, and making sure the projector throw ratio actually fits your room. This guide exists to make that research easier.
How Much Space You Actually Need
The first question every homeowner asks is how big the room needs to be. The honest answer depends on one thing before anything else: are you building for one golfer, or for a mixed group of righties and lefties?
Width: Account for Both Swings
A single golfer needs roughly 7 feet of swing clearance measured out from the centre of their stance. If you are the only one using the simulator and you know which way you swing, that clearance alone can fit inside a narrower room.
But most golf simulators end up hosting more than one player. If you want the room to work for both a right handed and a left handed golfer, plan for 7 feet of clearance on each side of centre. That puts the minimum practical width at 14 feet, which is exactly why so many golf simulator studios, including the London build, land on a 14 foot width.
Depth: Screen, Buffer, and Swing Room
Depth is where people underestimate. There are three zones stacked front to back:
- About 1 foot of clearance behind the impact screen. Balls carry force even after they hit the screen, and that gap keeps the impact from transferring straight into your back wall.
- The impact screen and hitting area itself.
- Roughly 4 to 5 feet behind your hitting position, so a mis-hit or a ball that bounces back off the screen has room to slow down before it reaches you or the wall behind you.
Add those together and most golf simulator rooms need somewhere between 15 and 17 feet of usable depth, depending on swing style and how much room you want behind the golfer for a second player or a couch. The London studio was built at 17 feet deep on the outside, which comfortably covers all three zones with room to spare.
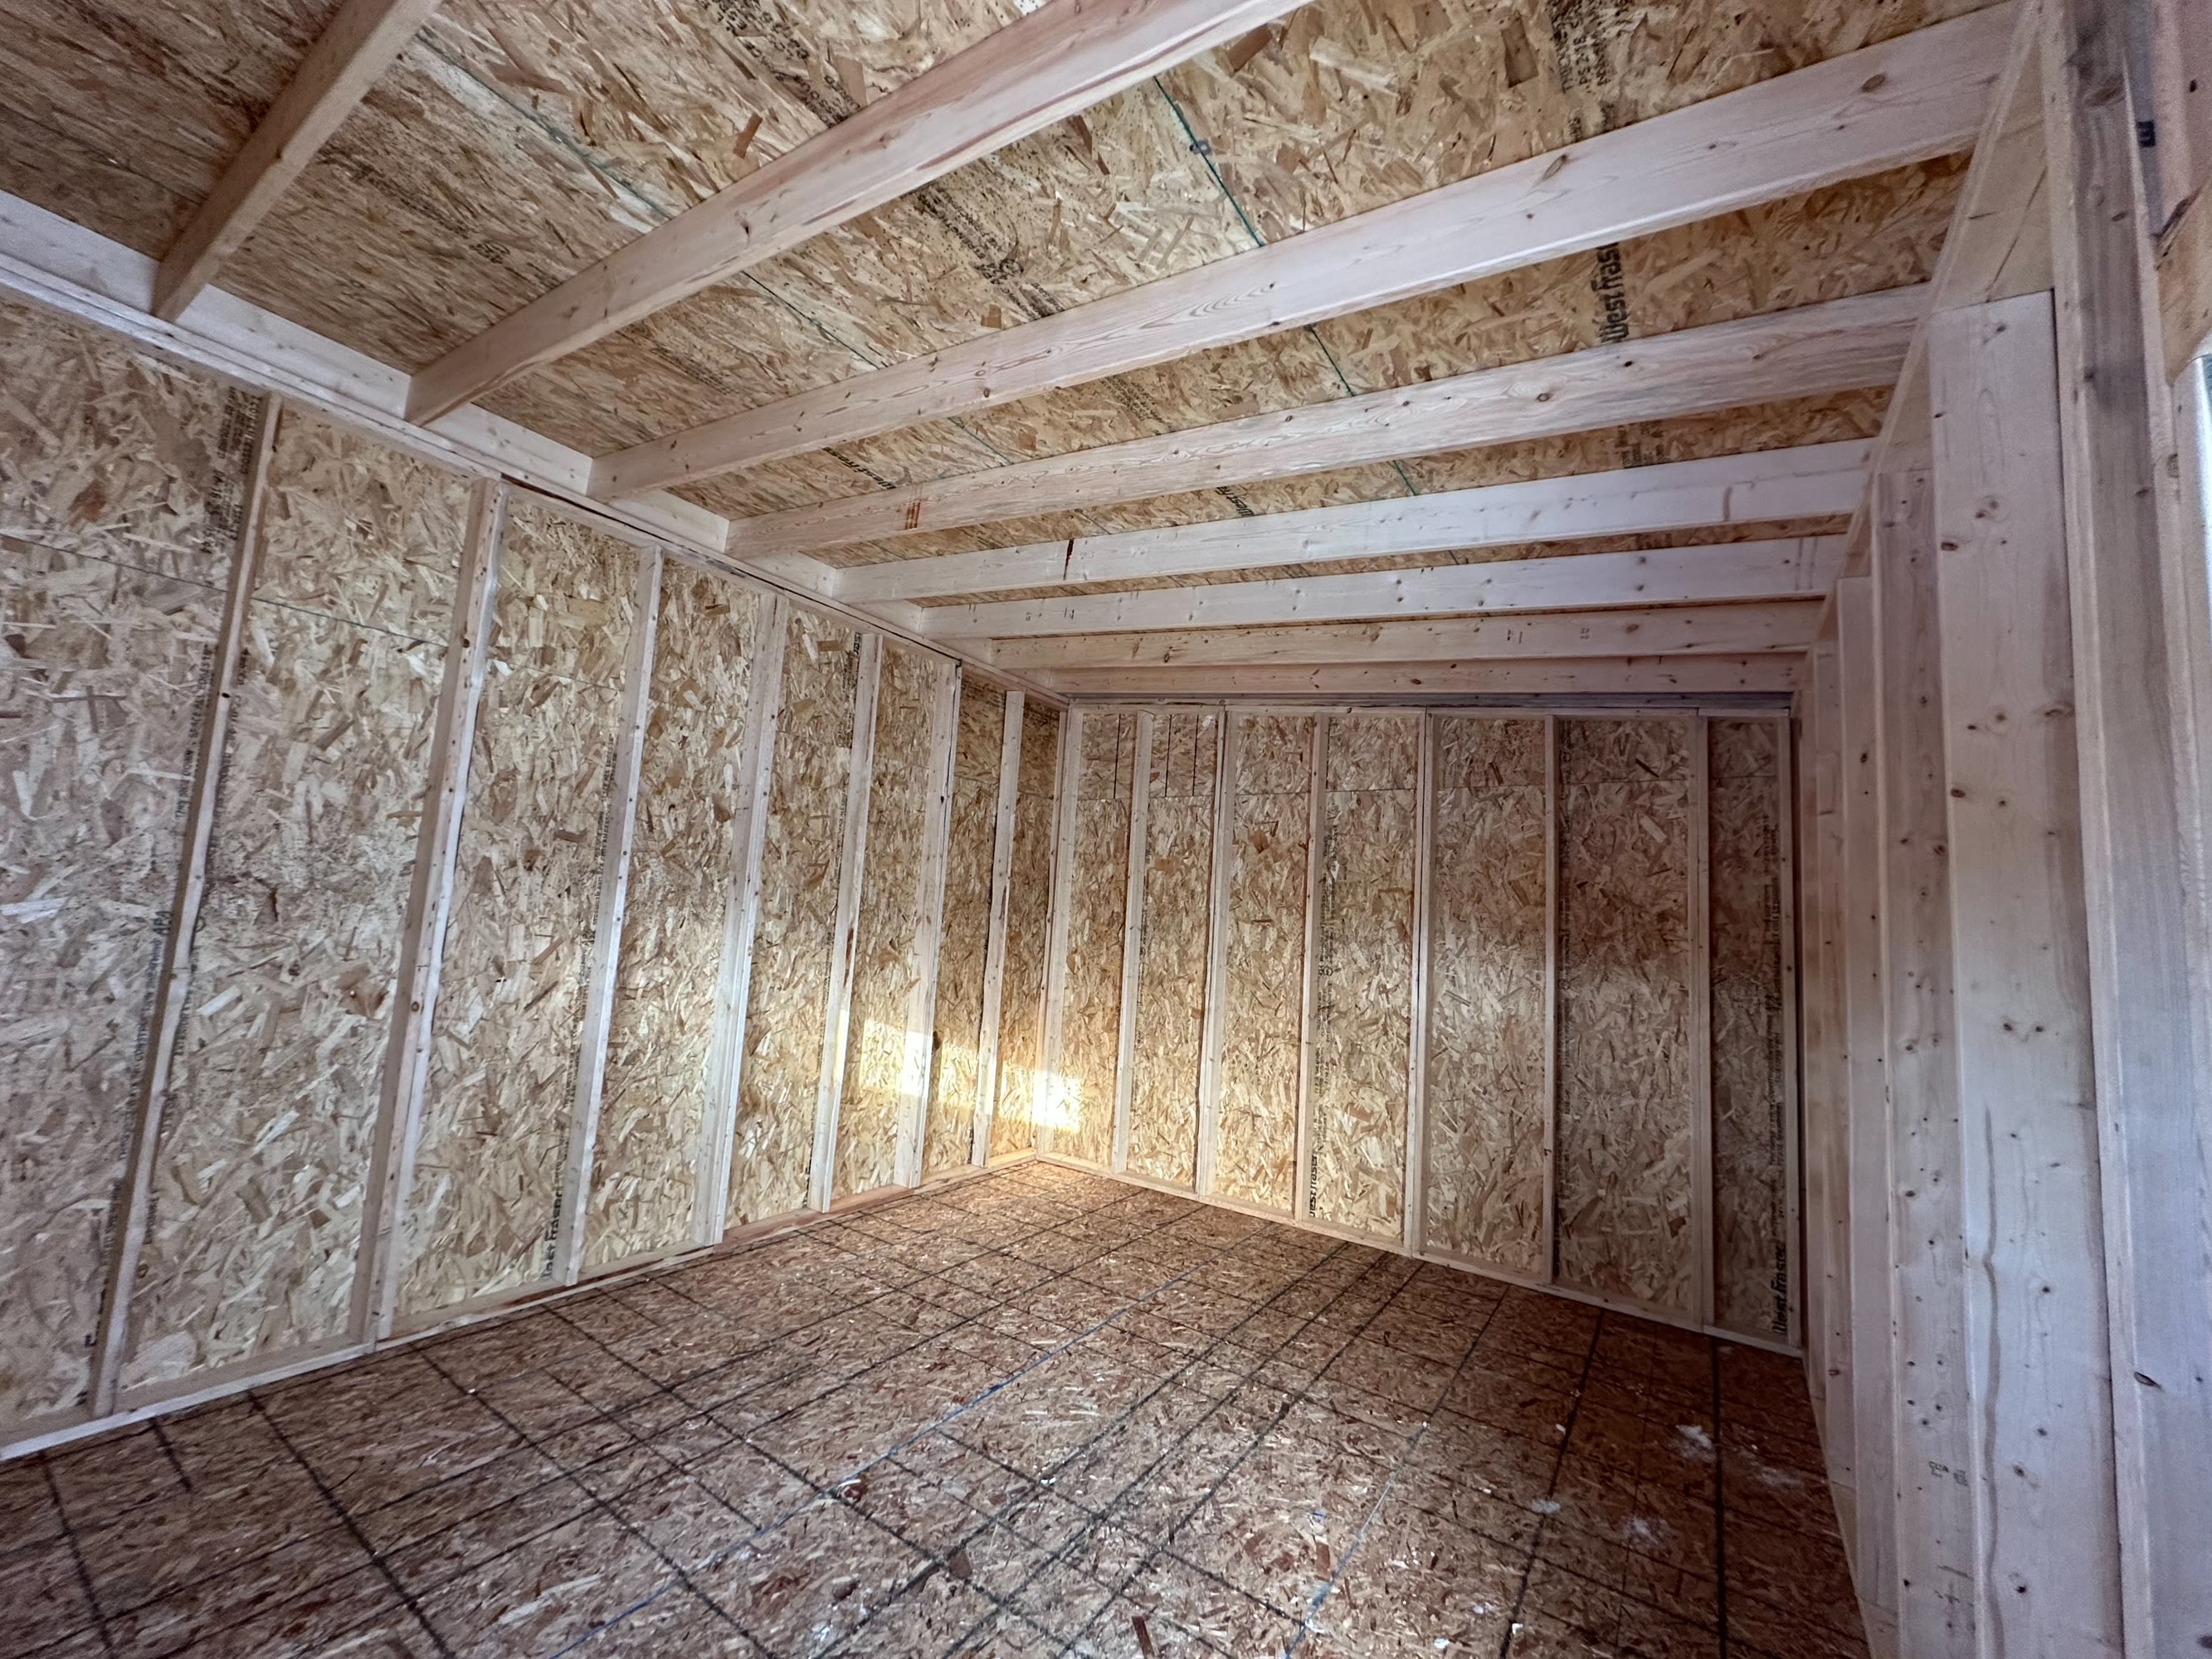
The 14x17 shell framed and sheathed, before the homeowner's interior finishing.
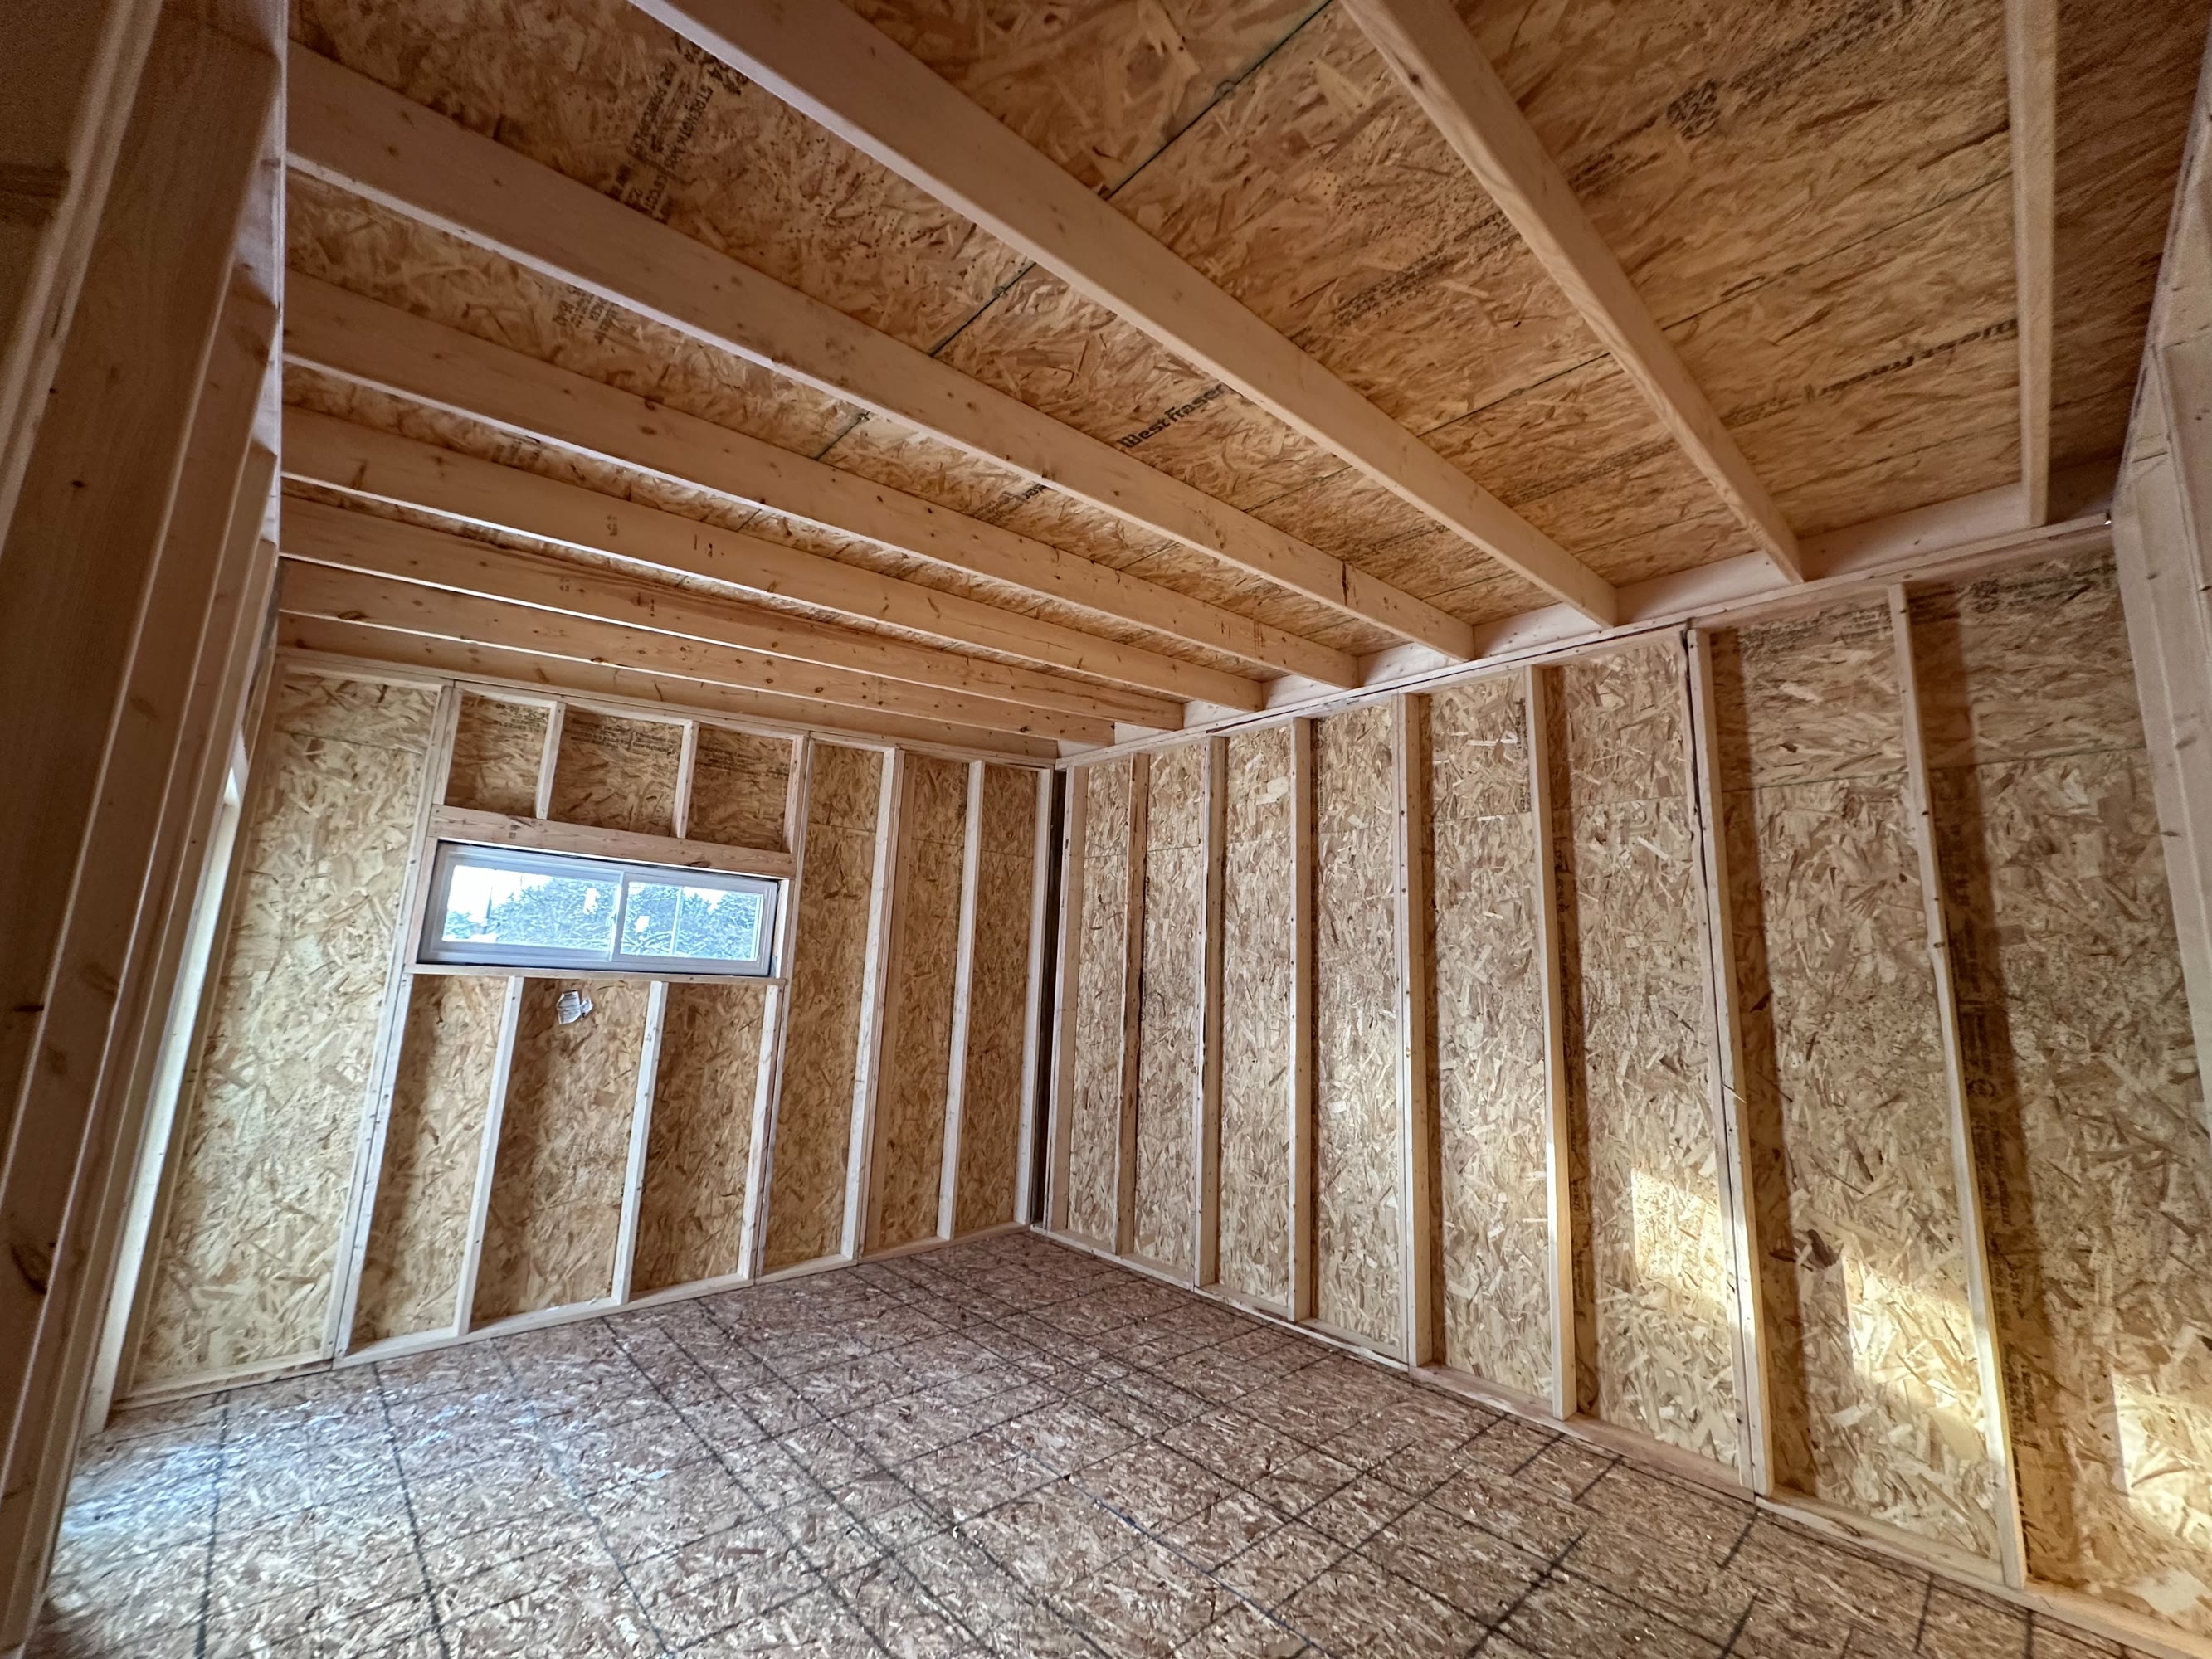
A second view of the framed interior, looking toward the window wall.
Ceiling Height
Plan for at least 9.5 feet of ceiling height. That is a reasonable minimum for most golfers, but it is not a substitute for measuring your own swing. Tall players, or anyone who takes the club well past parallel, should measure their full backswing and follow through before finalizing a ceiling height, not after the walls are already up.
How We Turn Your Interior Wish List Into an Exterior Structure Size
Most homeowners planning a golf simulator studio start from the inside out. They already have a clear picture from a guide like this one: they know they want a certain amount of interior clearance to cover a lefty and a righty, and a certain amount of usable depth from screen to back wall. What they usually have not calculated is how much bigger the exterior structure needs to be to deliver that.
Wall framing takes up real space. A 2x6 wall, sheathed and insulated the way every Backyard Escape Studios build is finished, eats several inches of depth on every side before the interior space even starts. Two opposing walls can account for close to a foot of difference between the exterior footprint and the usable interior space, and that adds up fast on a room where every foot of swing clearance matters.
Start with the inside
If you already know the interior dimensions your setup needs, give us those numbers. We work out the exterior size that delivers them.
This is exactly the calculation Backyard Escape Studios works through with every golf simulator client. One recent build started with the homeowner's exact interior wish list, room dimensions worked out around a specific swing and screen setup, and the exterior structure was sized backward from there to make sure the finished interior hit the target, not just the footprint on paper. If you already know the interior dimensions your setup needs, that is the right place to start the conversation. We handle the math that gets you there.
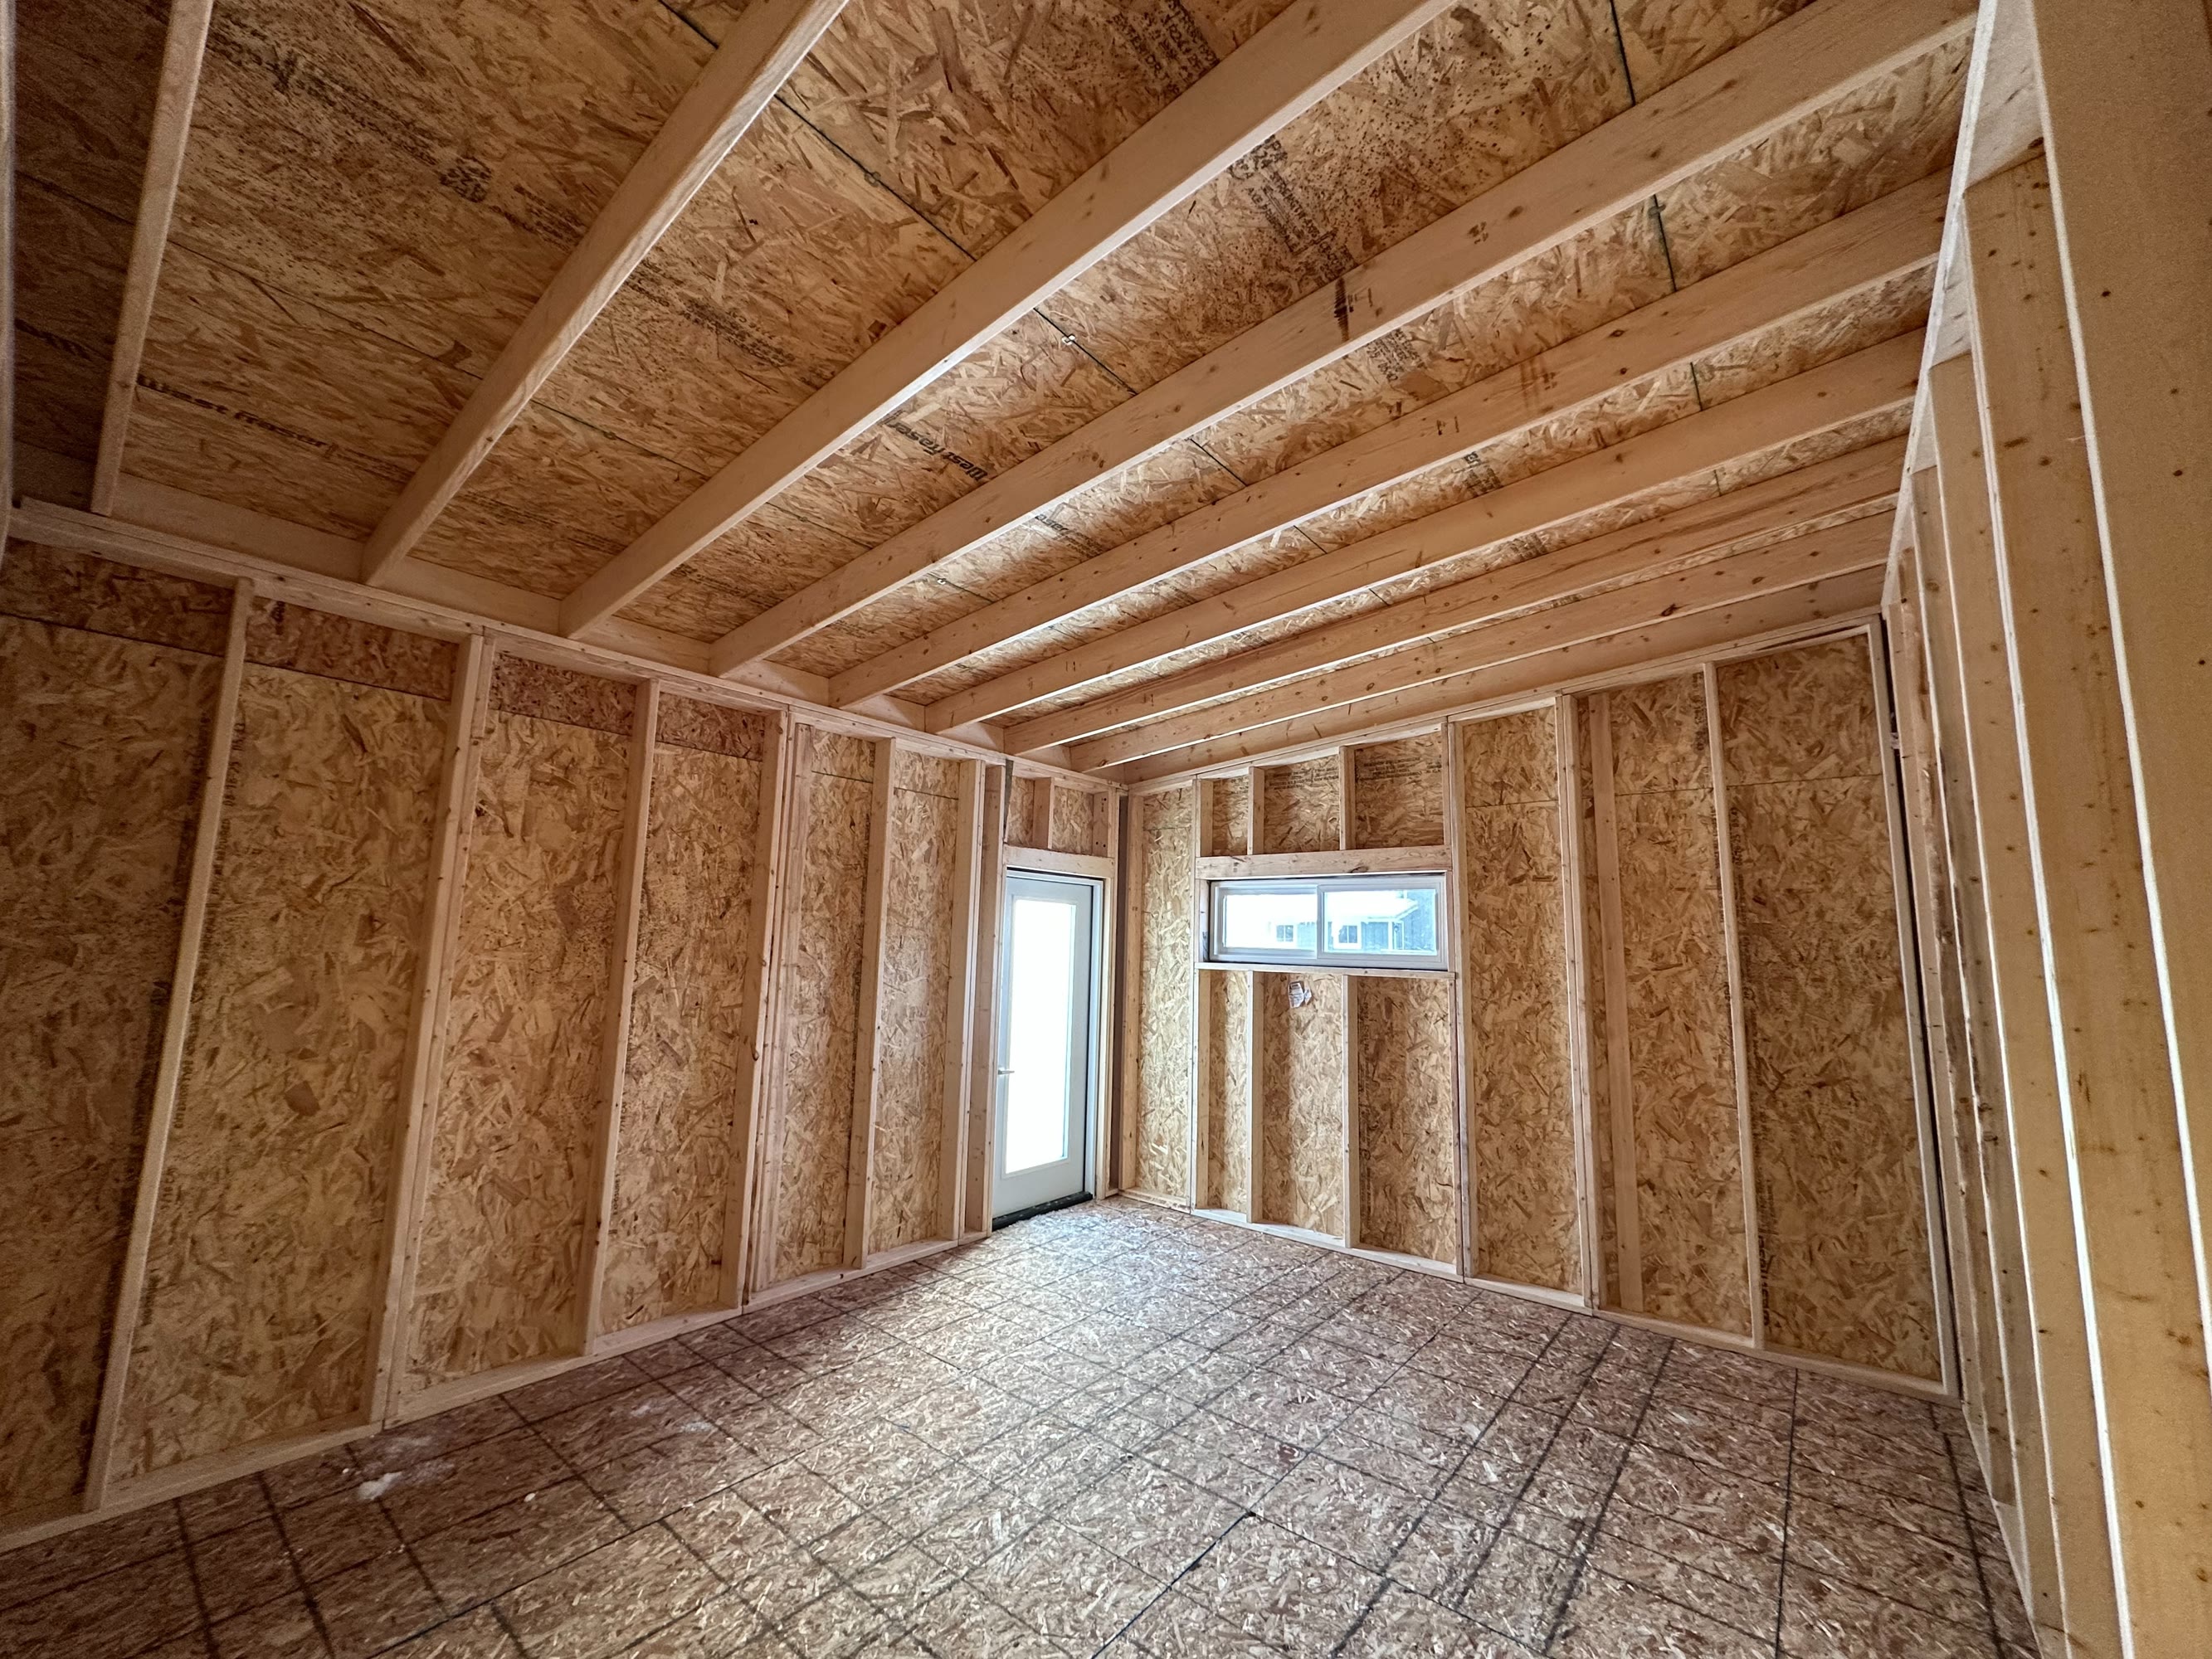
Interior size comes first. This is the room as framed, with the glass entry door and window in place.
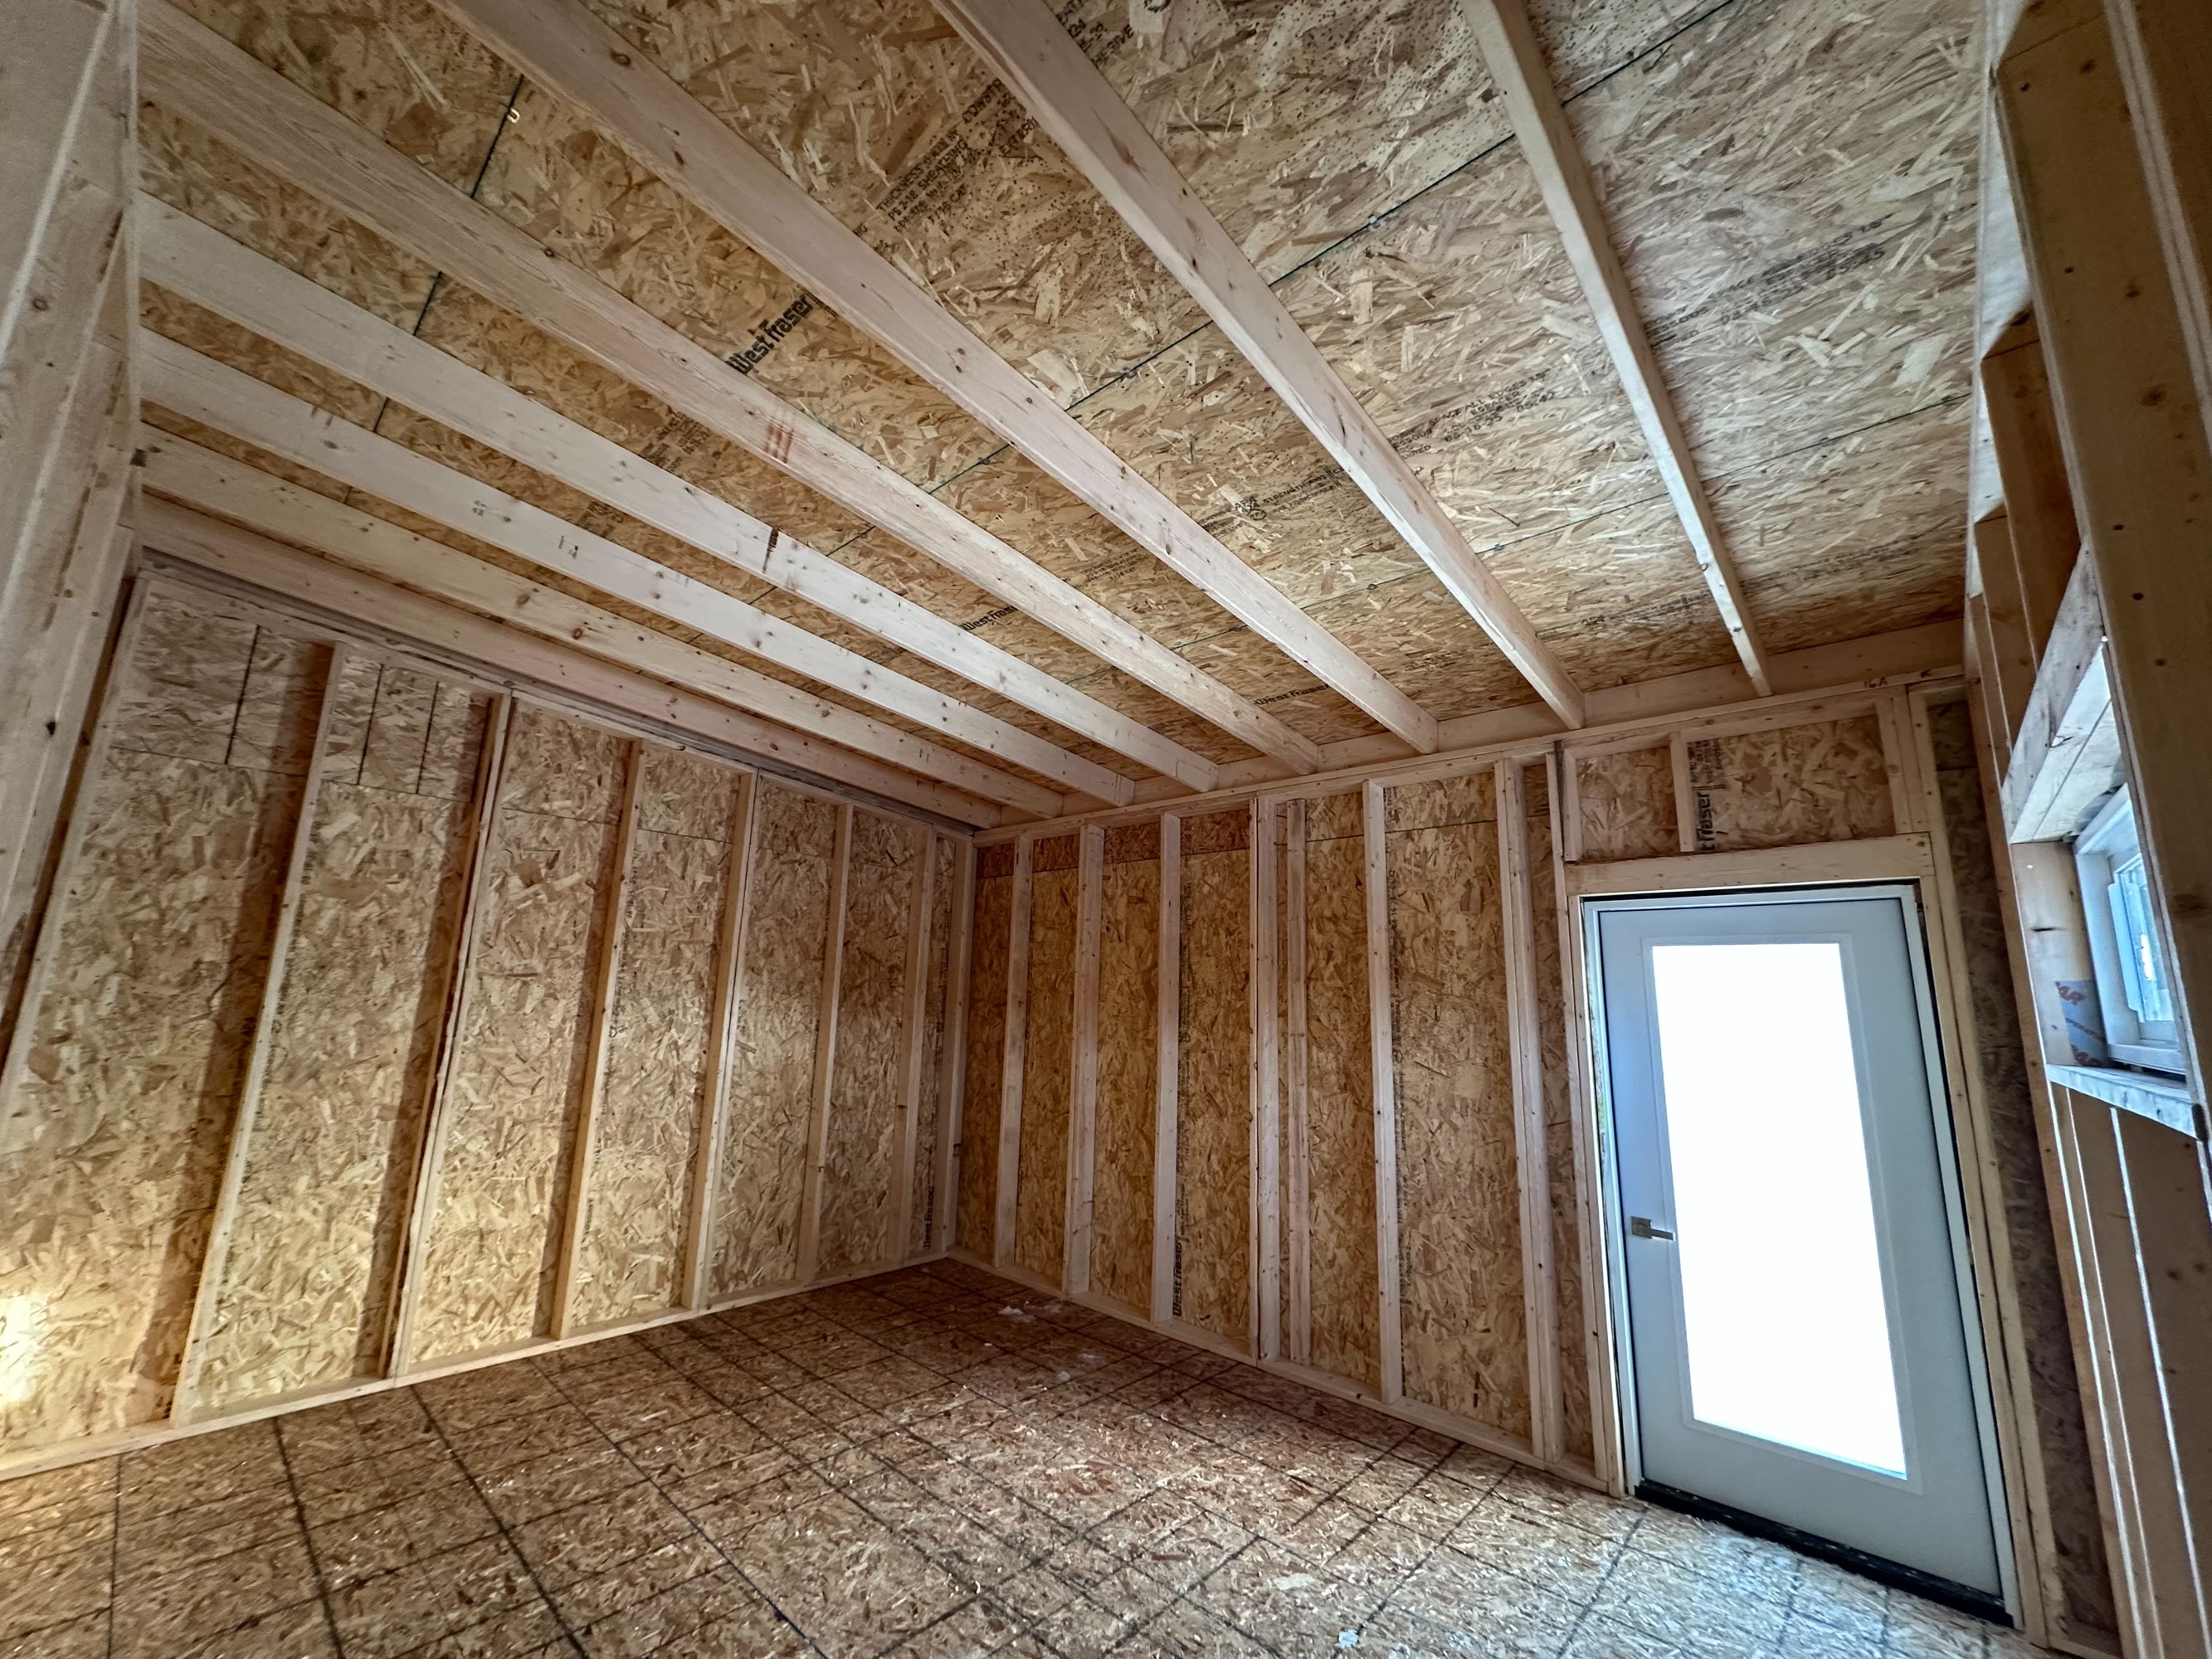
Another view of the framed interior, with the sheathing and glass door visible.
Protecting the Room: Screens, Padding, and Flooring
The Impact Screen
The impact screen is the single most important safety component in the room. Look for a screen made from a thick, tightly woven, multilayer material rather than a single sheet of fabric. A well built screen does three jobs at once: it displays a sharp image, it absorbs the force of the ball rather than letting it bounce straight back, and it cuts down on impact noise. Screens built for golf simulators are tested to handle balls moving well over 200 mph without failing, which matters more than most people expect once real swings start happening in the room.
Homeowner tip: pad the screen frame
Most impact screens hang on some kind of metal frame or tensioning bar, and a mis-hit that catches bare metal instead of fabric can bounce straight back at full speed, since there is nothing there to absorb it. Wrapping that frame in foam does two things at once. It protects the golfer from a dangerous rebound, and it protects the frame and screen from repeated direct hits.
Foam Padding Along the Walls
Even with a good screen, some balls find the edges. Run foam padding along both side walls, extending out roughly 6 to 7 feet from the impact screen. That covers the zone where a mis-hit is most likely to catch a side wall instead of the screen. Beyond that zone, acoustic panels or another sound dampening material are enough, since a ball is unlikely to reach that far off line.
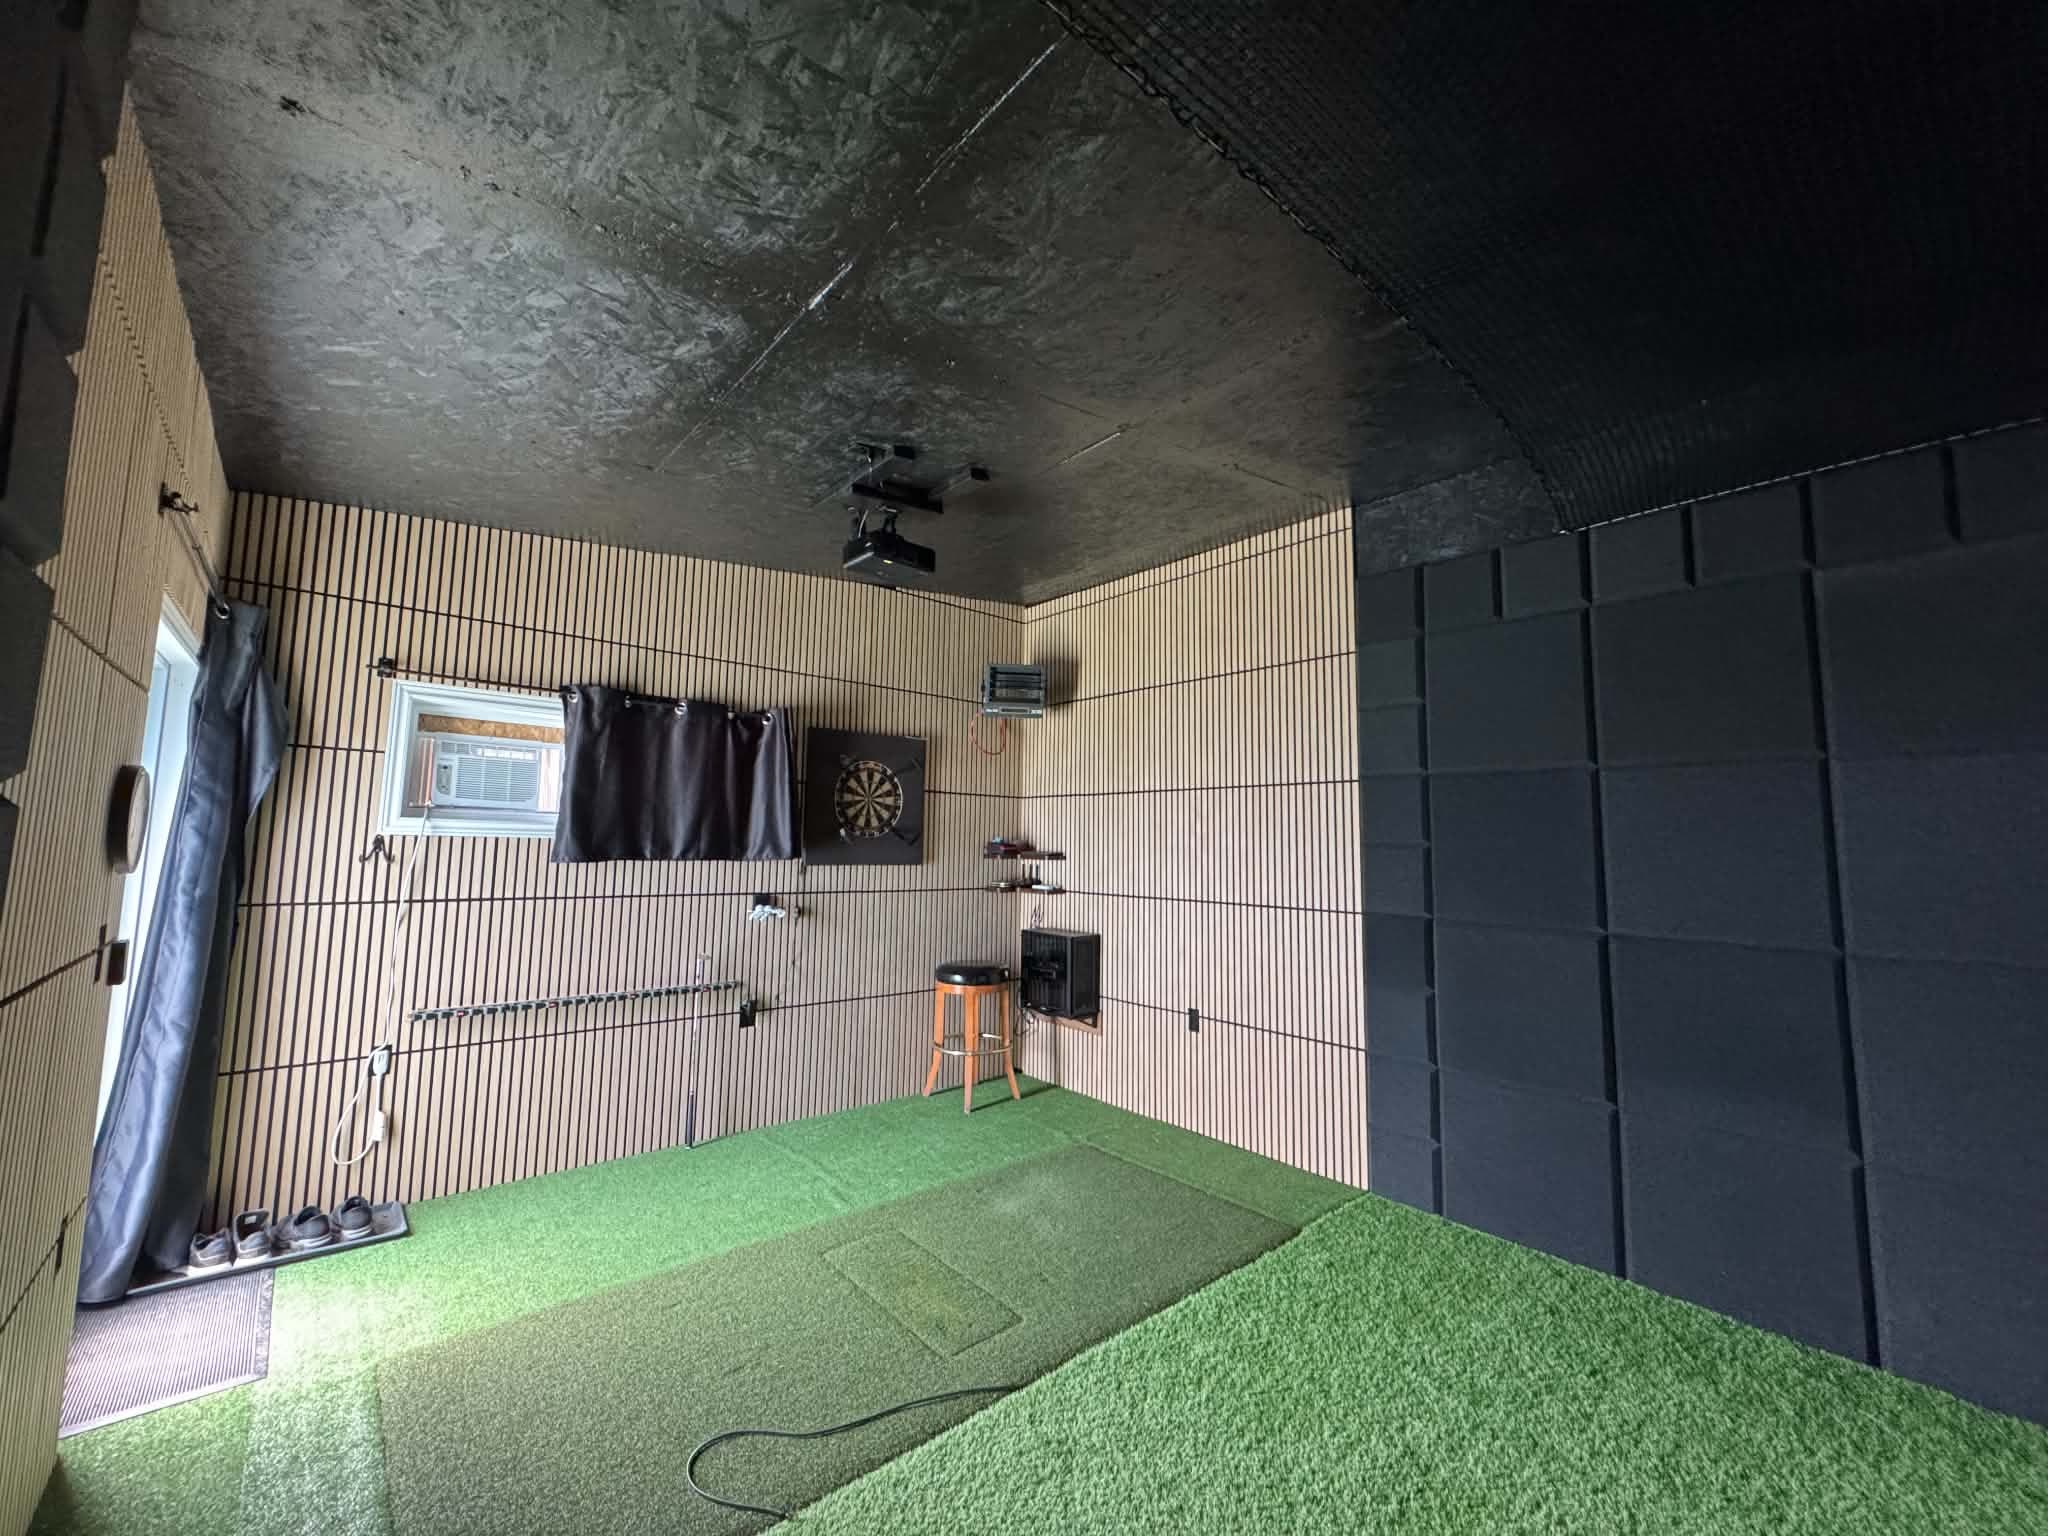
Black foam panels on the side wall near the screen, wood slat acoustic panels further back and turf underfoot.
Flooring, Front to Back
Flooring works best in layers, moving from the screen toward the golfer:
- From the impact screen to the hitting mat: foam puzzle tiles or another cushioned flooring, topped with turf. This zone absorbs any ball that skips off the screen before it reaches the mat.
- The hitting mat itself, sized to your swing and whether you need to accommodate more than one golfer.
- Behind the mat: whatever flooring suits the rest of the room, since it sees the least impact.
Hitting mats come in offset and centered layouts. A centered hitting area is worth considering if the room needs to work for both right and left handed golfers, since it lets a player set up from either side without repositioning the mat.
The Technology Stack
Timing tip: watch the US sales calendar
Most golf simulator brands, including Uneekor, BenQ, and Carl's Place, are American companies, so their biggest sales follow the US calendar rather than the Canadian one. Canadian Thanksgiving falls in October, but that is not the sale to wait for. Black Friday and Cyber Monday in late November are where these companies tend to post their deepest discounts of the year, and Boxing Day is worth checking too, since a number of US retailers carry Black Friday pricing through into it. If your build timeline allows it, waiting for one of those windows before buying the tech pieces can mean significant savings on the most expensive part of the room.
Computer and Controls
Golf simulator software is demanding enough that a standard home computer usually cannot keep up. Plan on a dedicated gaming PC built to the specifications your launch monitor and software require, along with a keyboard and trackpad combination that is easy to use standing up or from a golf stance.
Launch Monitor
The client in London is running a Uneekor EYE MINI LITE, a ground based launch monitor that uses two cameras to track ball and club data. It requires a PC to run and pairs with Uneekor's software suite, which covers everything from a virtual driving range to full course play, with compatibility for third party platforms like GSPro through a subscription upgrade. It is one of several ground based launch monitors on the market, and the right choice depends on budget, whether club data is included, and which simulation software you plan to play most.
Software
Software is a separate decision from the launch monitor hardware, though the two are often bundled. Options range from a basic driving range and practice mode up to full course simulation with photorealistic graphics, plus optional AI coaching tools that analyze your swing in real time. If you plan to play full rounds with friends, check which platform your launch monitor supports before committing to a software package, since not every combination of hardware and software works together.
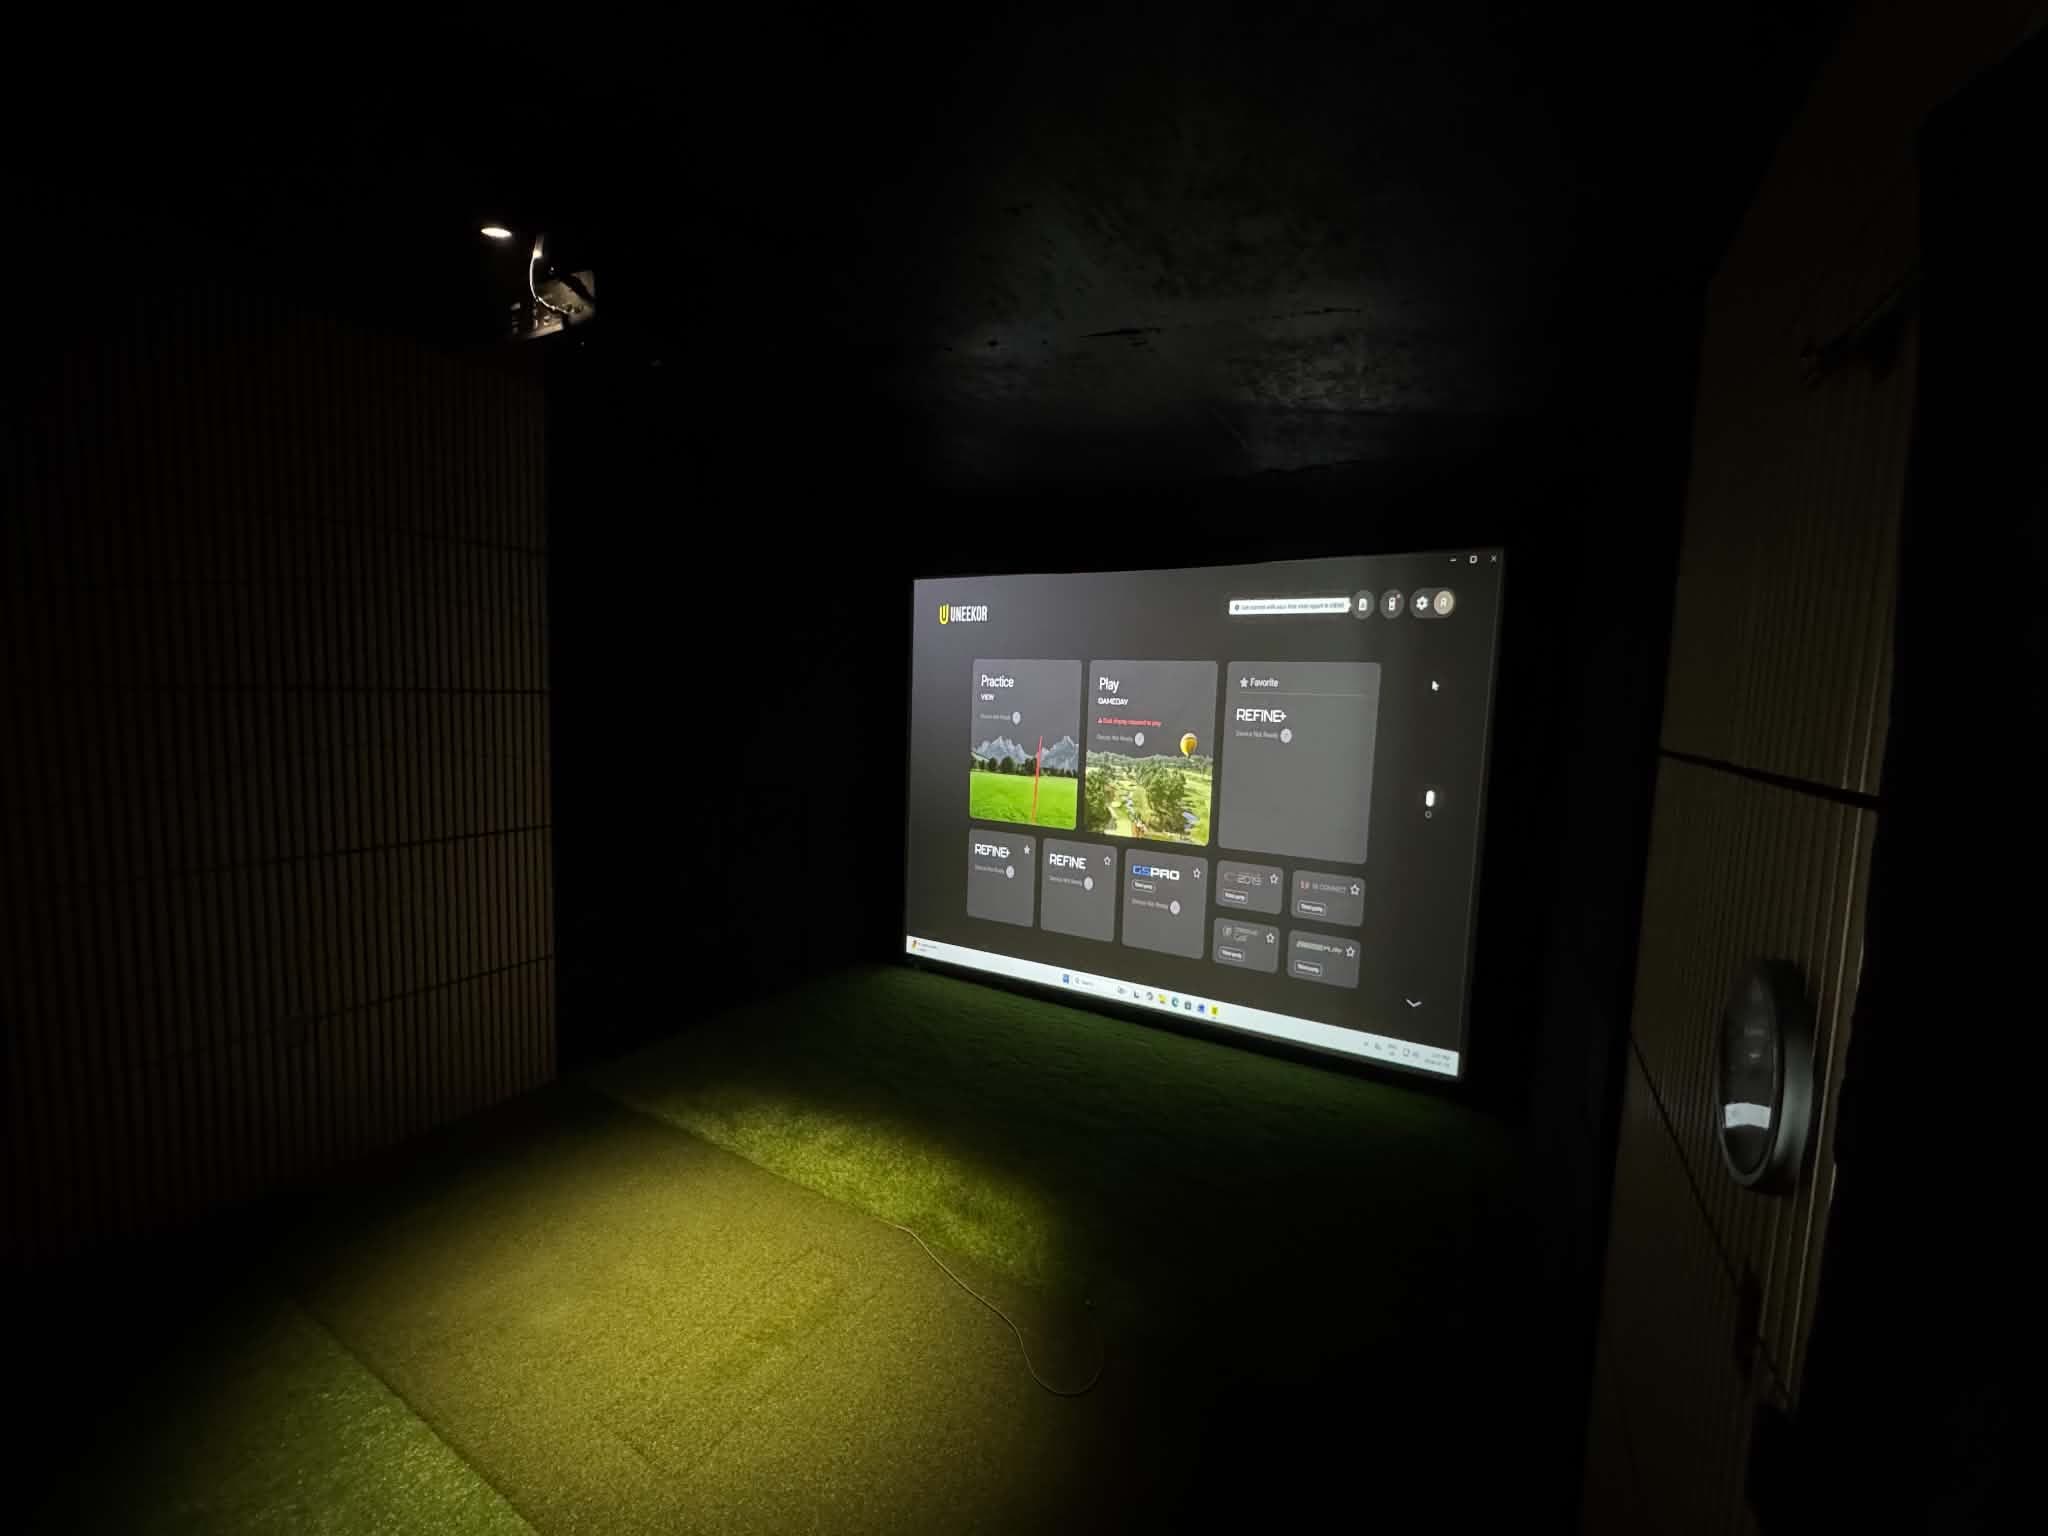
The simulator software menu projected onto the impact screen.
Projector Placement
The projector is the trickiest piece to plan, because it has to fit the room's depth, throw the right size image onto the screen, and stay completely out of the way of a full swing.
The safest placement is directly above the hitting mat, aimed forward at the screen. Mounted there, the projector sits behind the golfer during the swing rather than in front, which keeps it out of the backswing entirely. Short throw projectors built specifically for golf simulator rooms are designed to work well at close range without stretching or distorting the image, and models built for golf typically include colour modes tuned for turf and sky tones so the picture looks right without extra calibration.
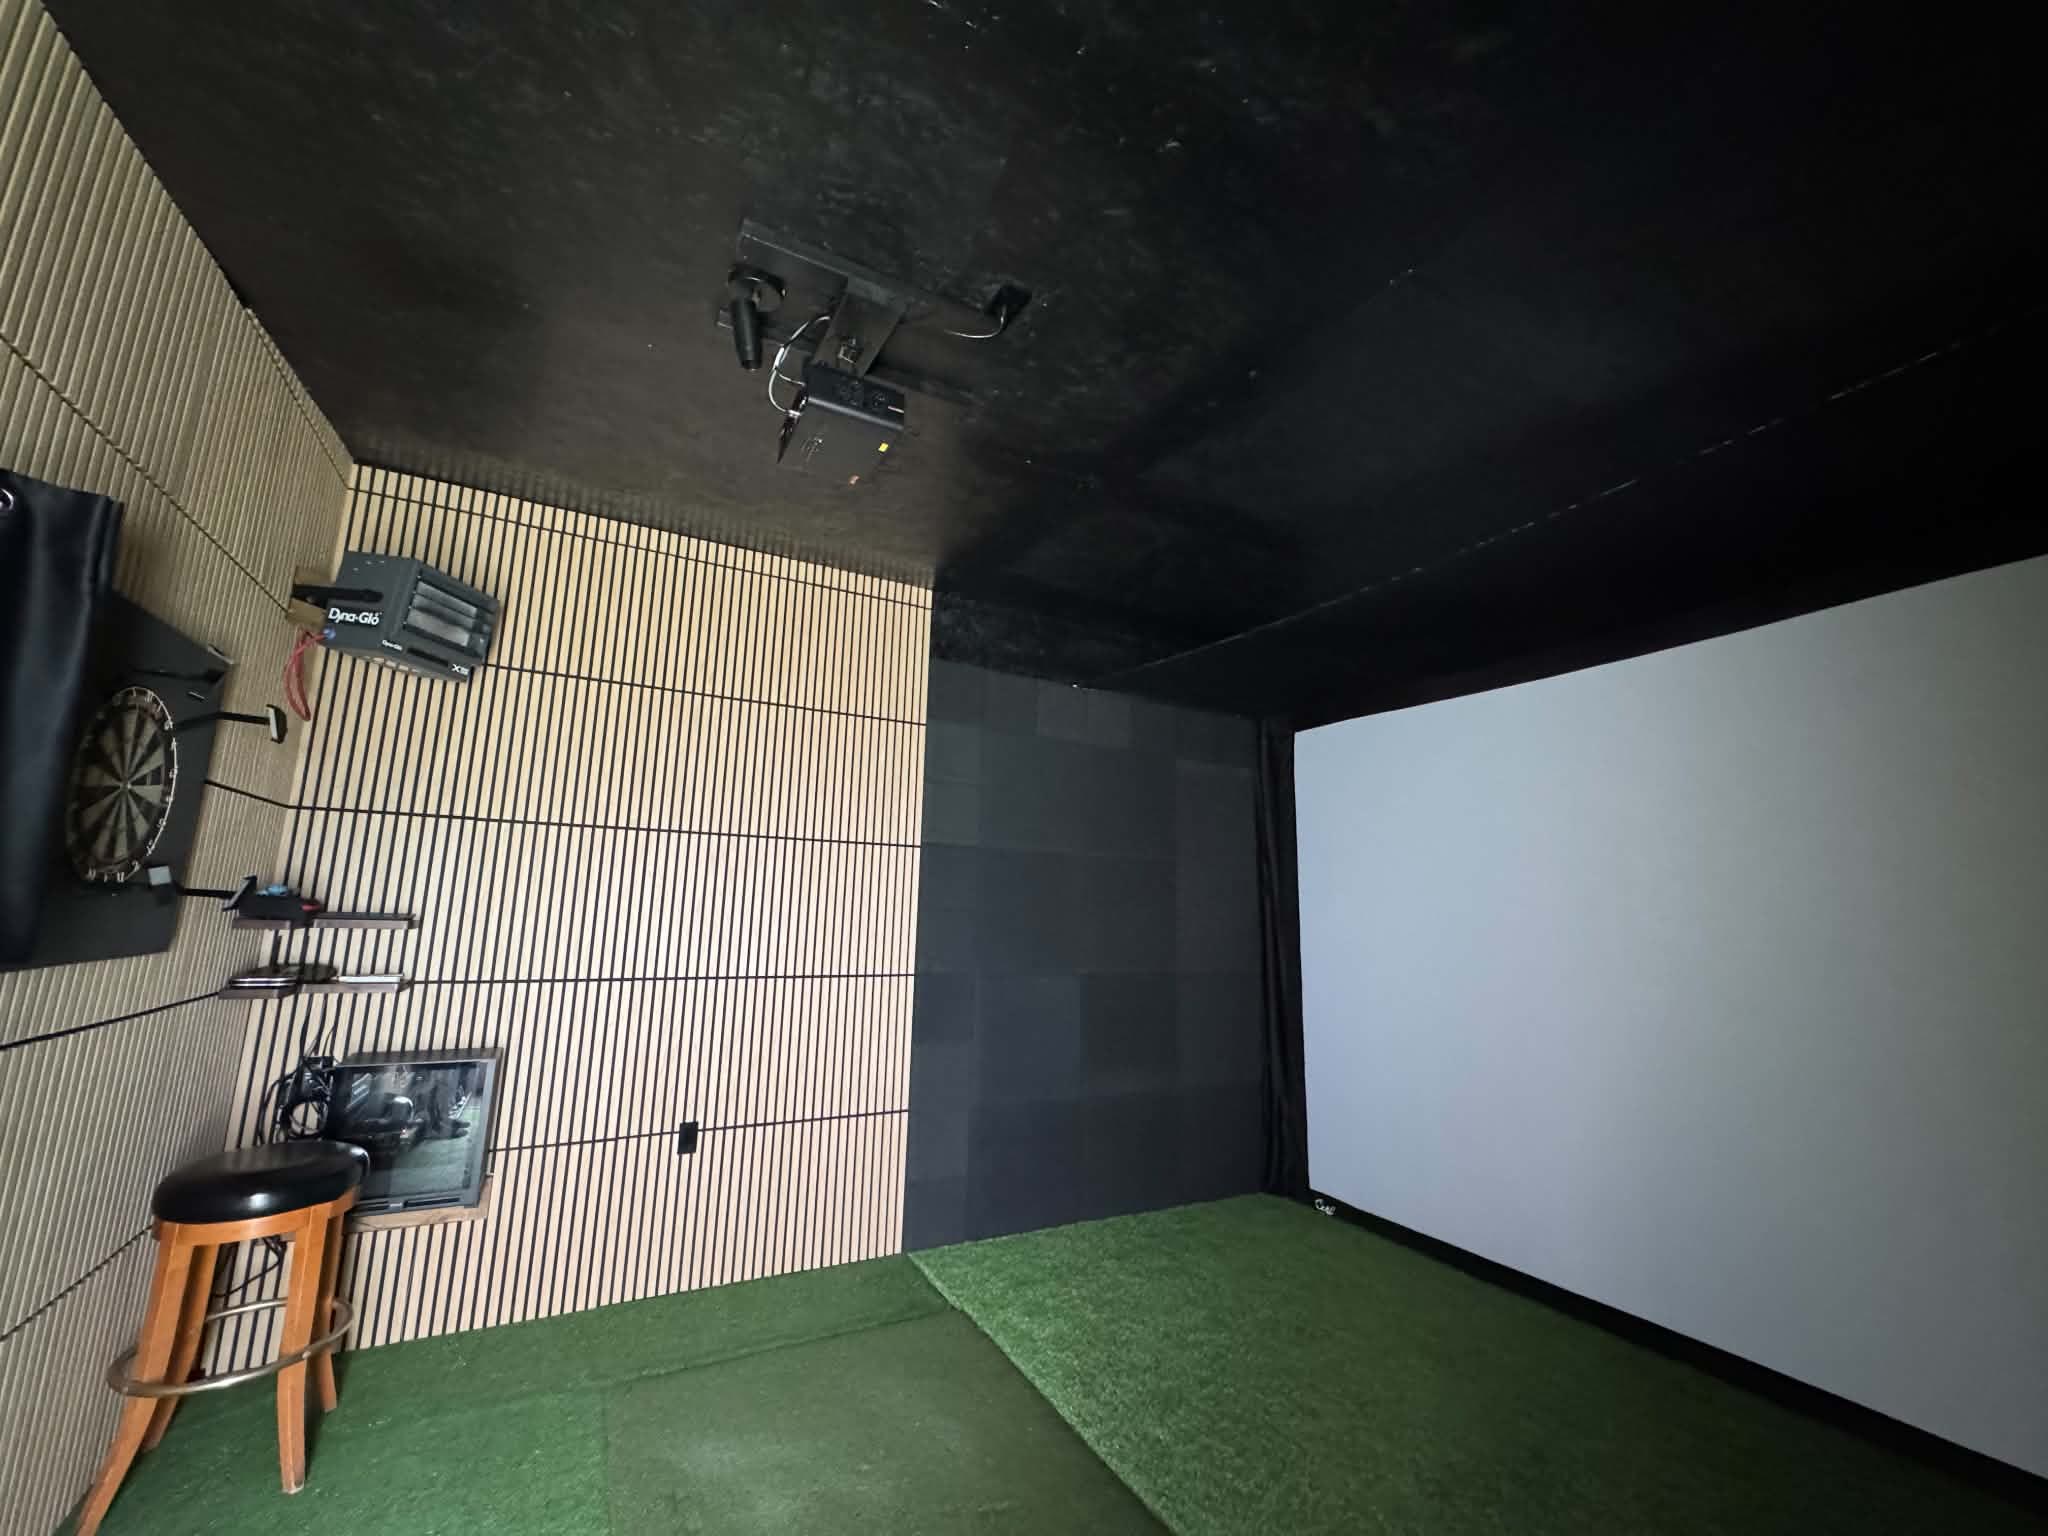
The projector mounted on the ceiling above the hitting area, aimed at the impact screen.
Building the Shell: Foundation and Insulation
A golf simulator studio can sit on gravel, helical piles, poured concrete, or another solid foundation. What matters most is that it is level and stable, since an uneven floor throws off both your stance and your launch monitor readings.
Backyard Escape Studios insulates every studio build, golf simulator or otherwise, and there is a simple reason for it. In the summer, most golfers are out on the course and the studio sits idle. It is the late fall, winter, and early spring when a golf simulator studio actually earns its keep, and none of that works in Ontario without proper insulation and a heat source.
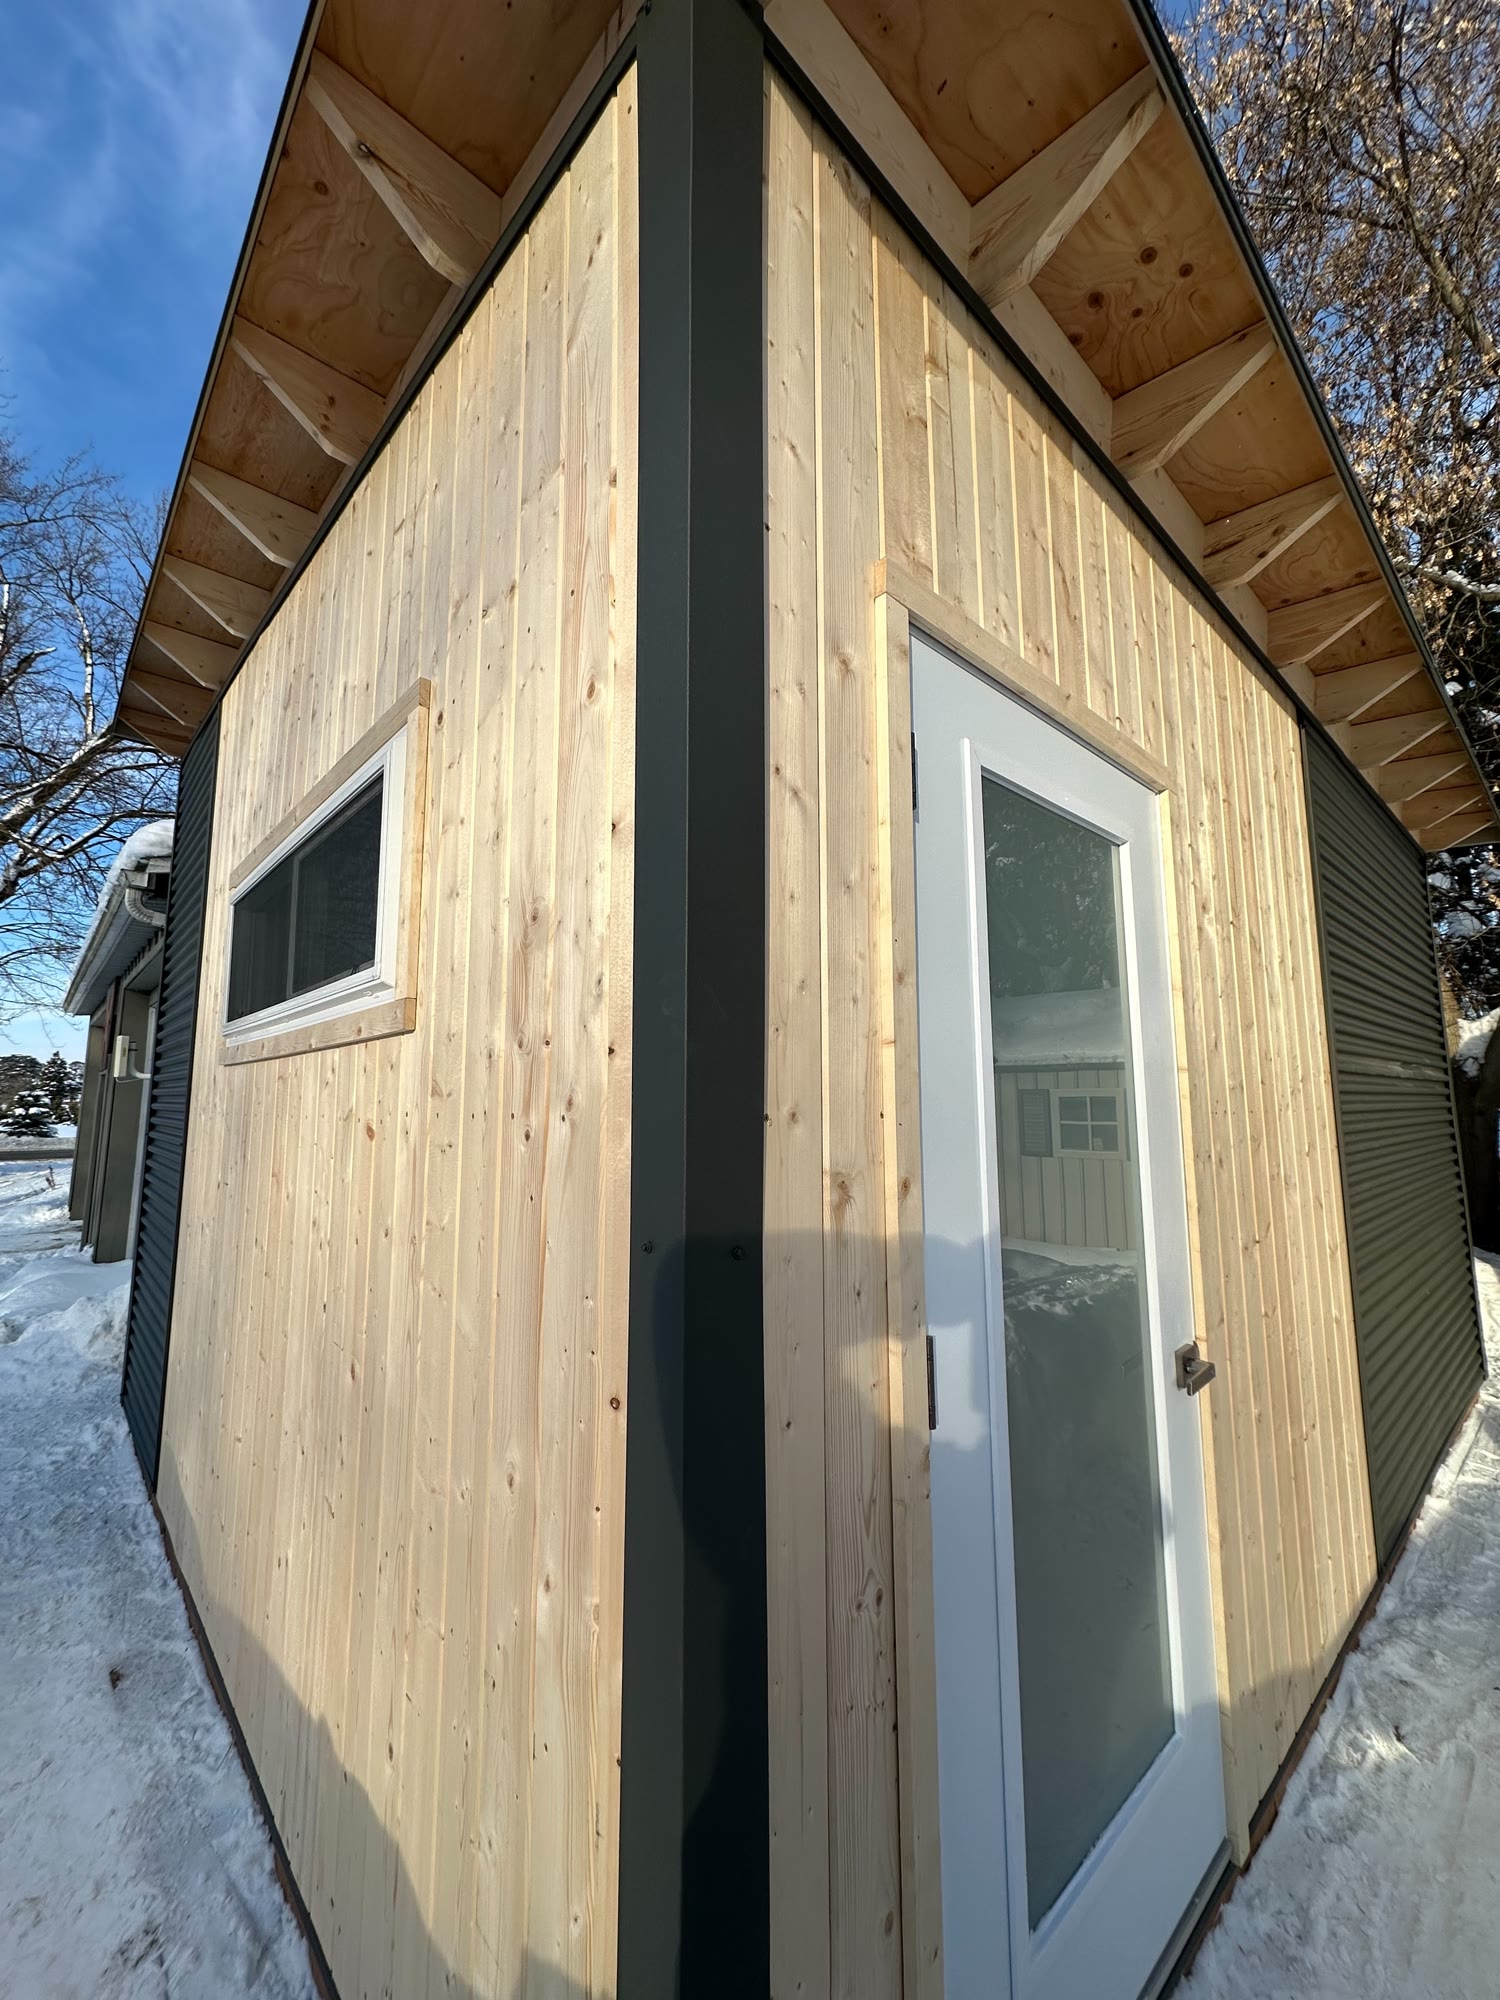
Vertical wood siding, glass door and transom window on the shell.
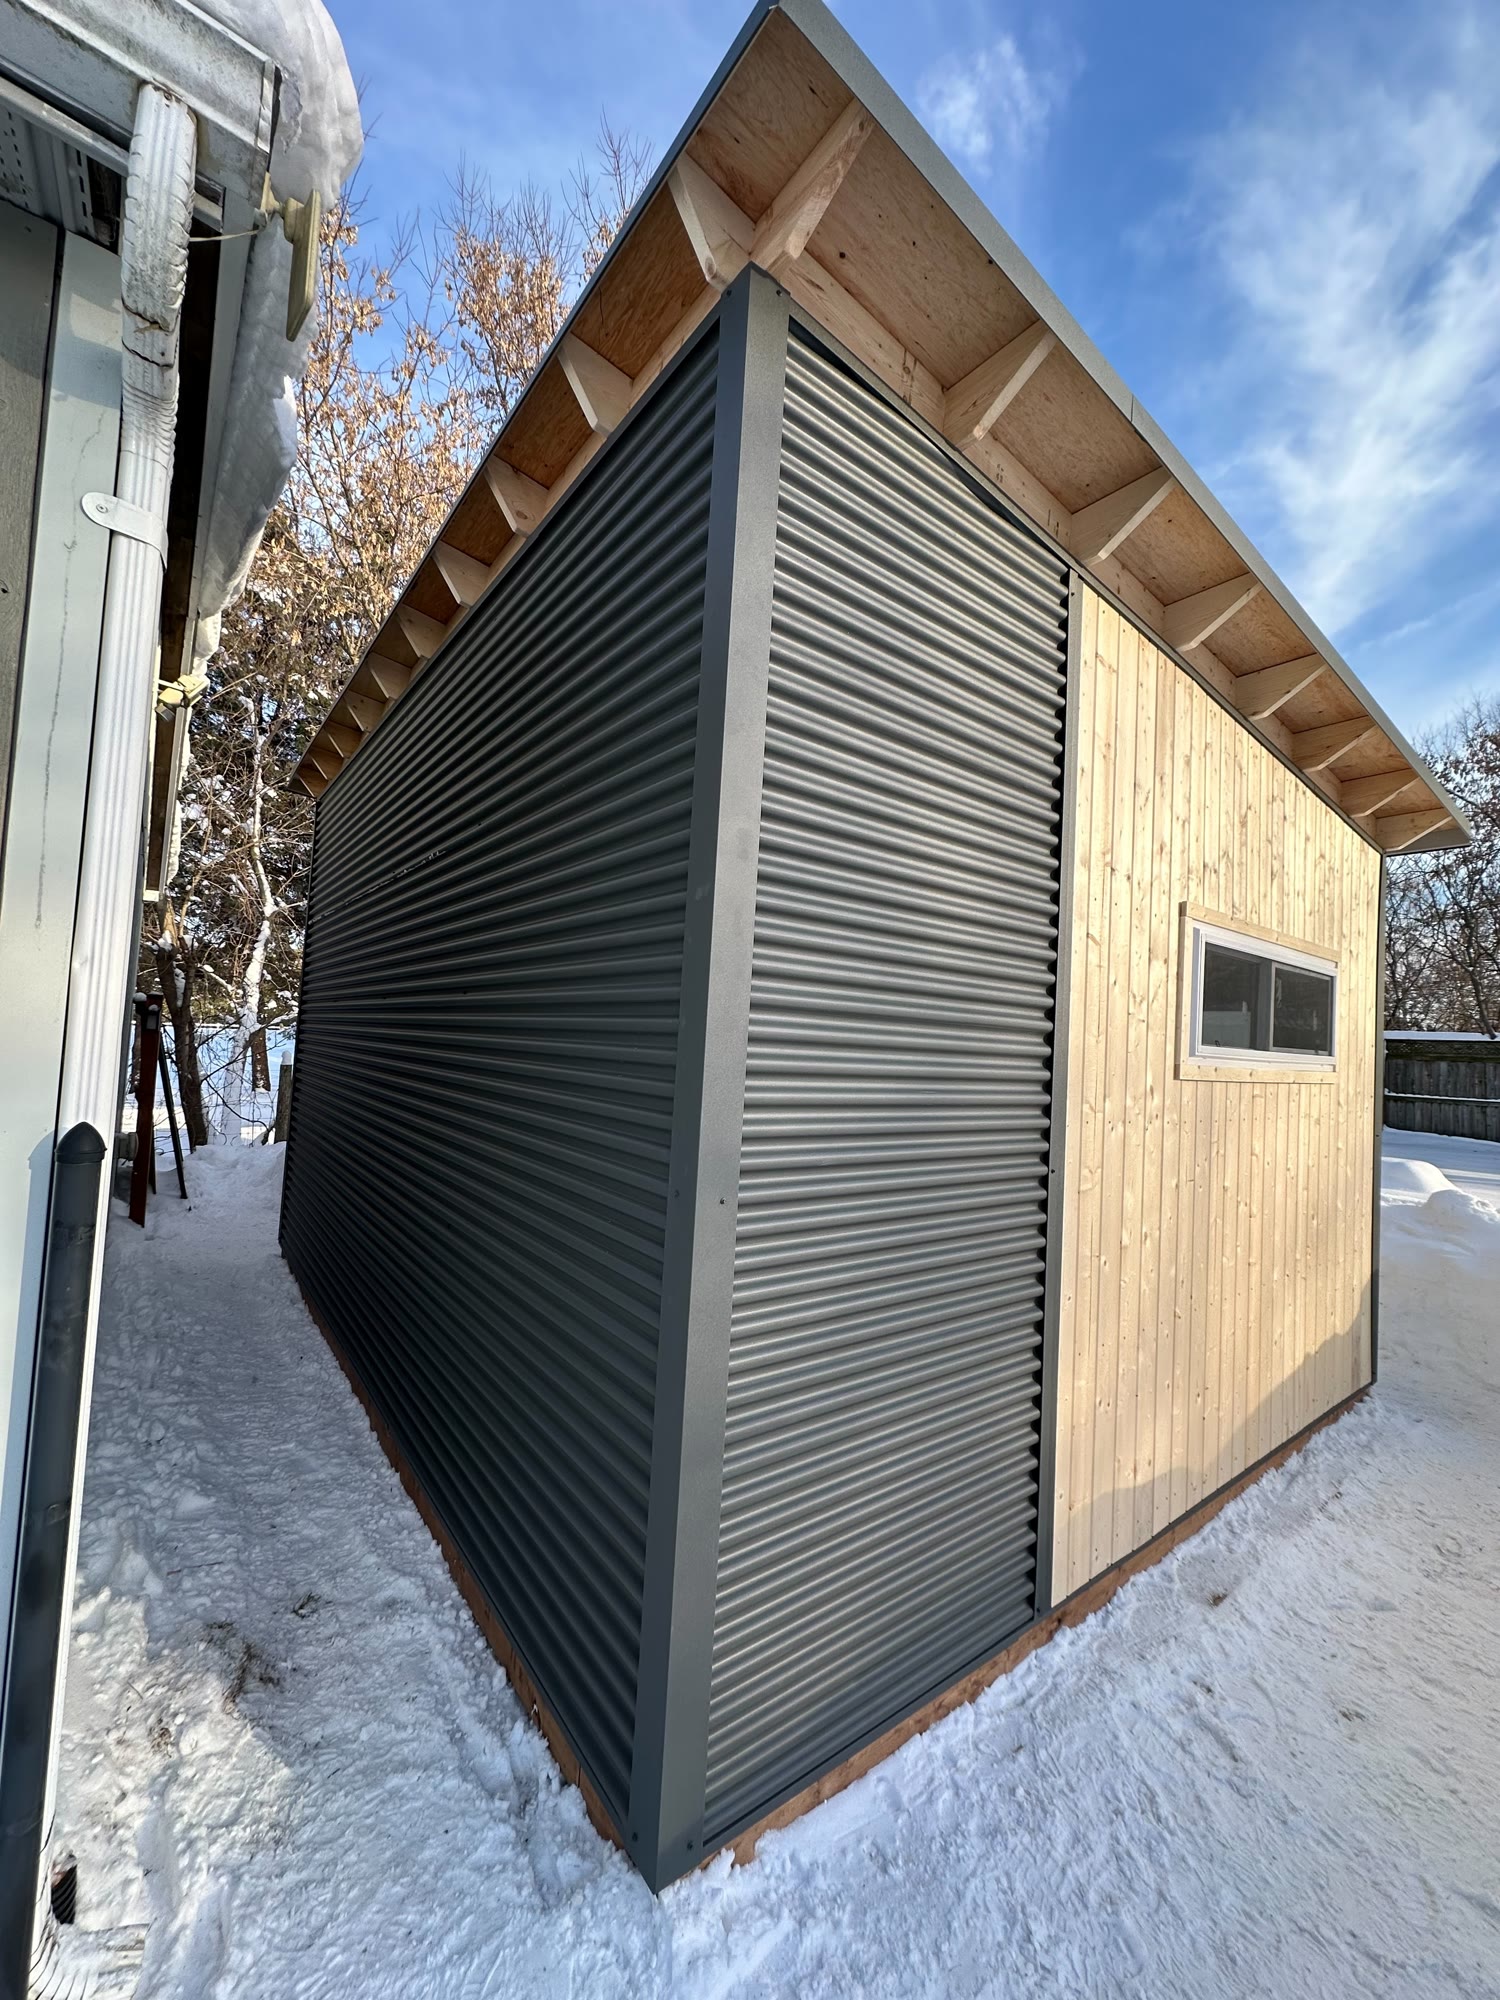
Dark corrugated steel on the side wall, with the wood siding returning at the corner.
Climate Control: Heat and Air Conditioning
Insulation only does half the job. A golf simulator studio also needs a way to actively heat and cool the space, not just hold onto whatever temperature it starts at.
For most Ontario builds, that means a window or through-wall air conditioning unit sized for the room, plus a dedicated heat source for the colder months. Since a golf simulator sees its heaviest use in late fall, winter, and early spring, heating matters more than cooling in this build. A baseboard heater or a small space heater can work in a pinch, but many homeowners find a mini-split, a ductless heat pump, to be the stronger long-term choice, since one wall-mounted unit handles both heating and cooling with no separate furnace or ductwork required.
Whichever route you choose, plan the AC or mini-split placement around where the window sits, and build it into the room's electrical plan before the walls close up, not after.
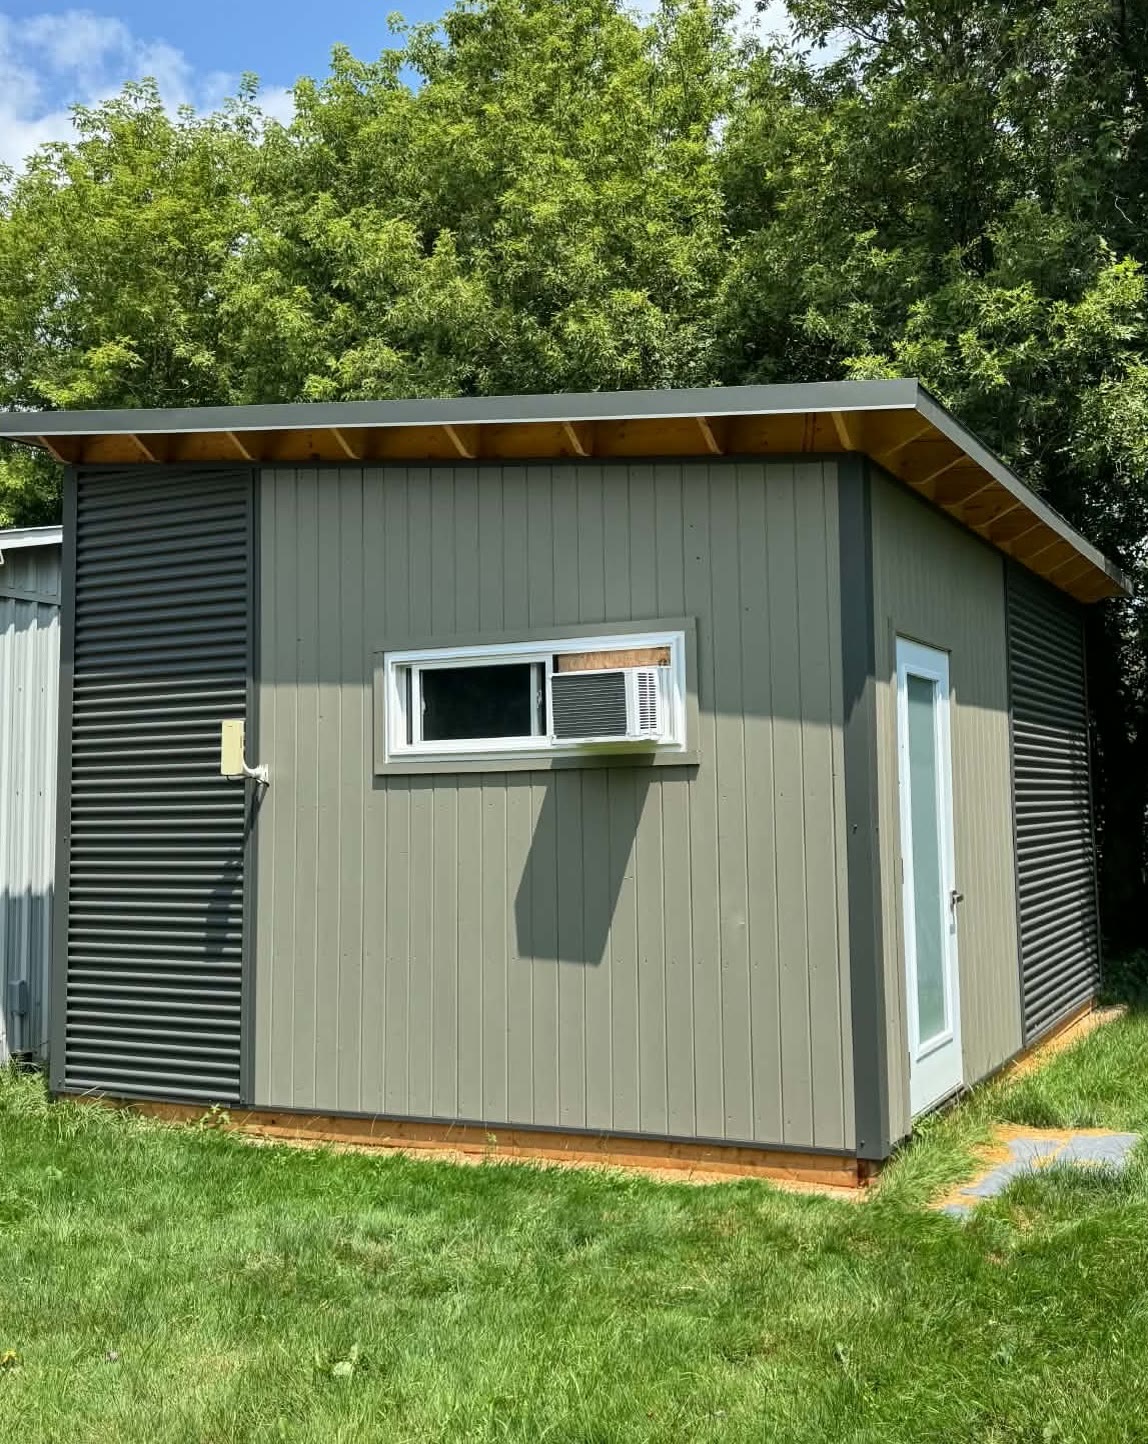
The window sized for an air conditioner, seen from outside after the homeowner painted the exterior.
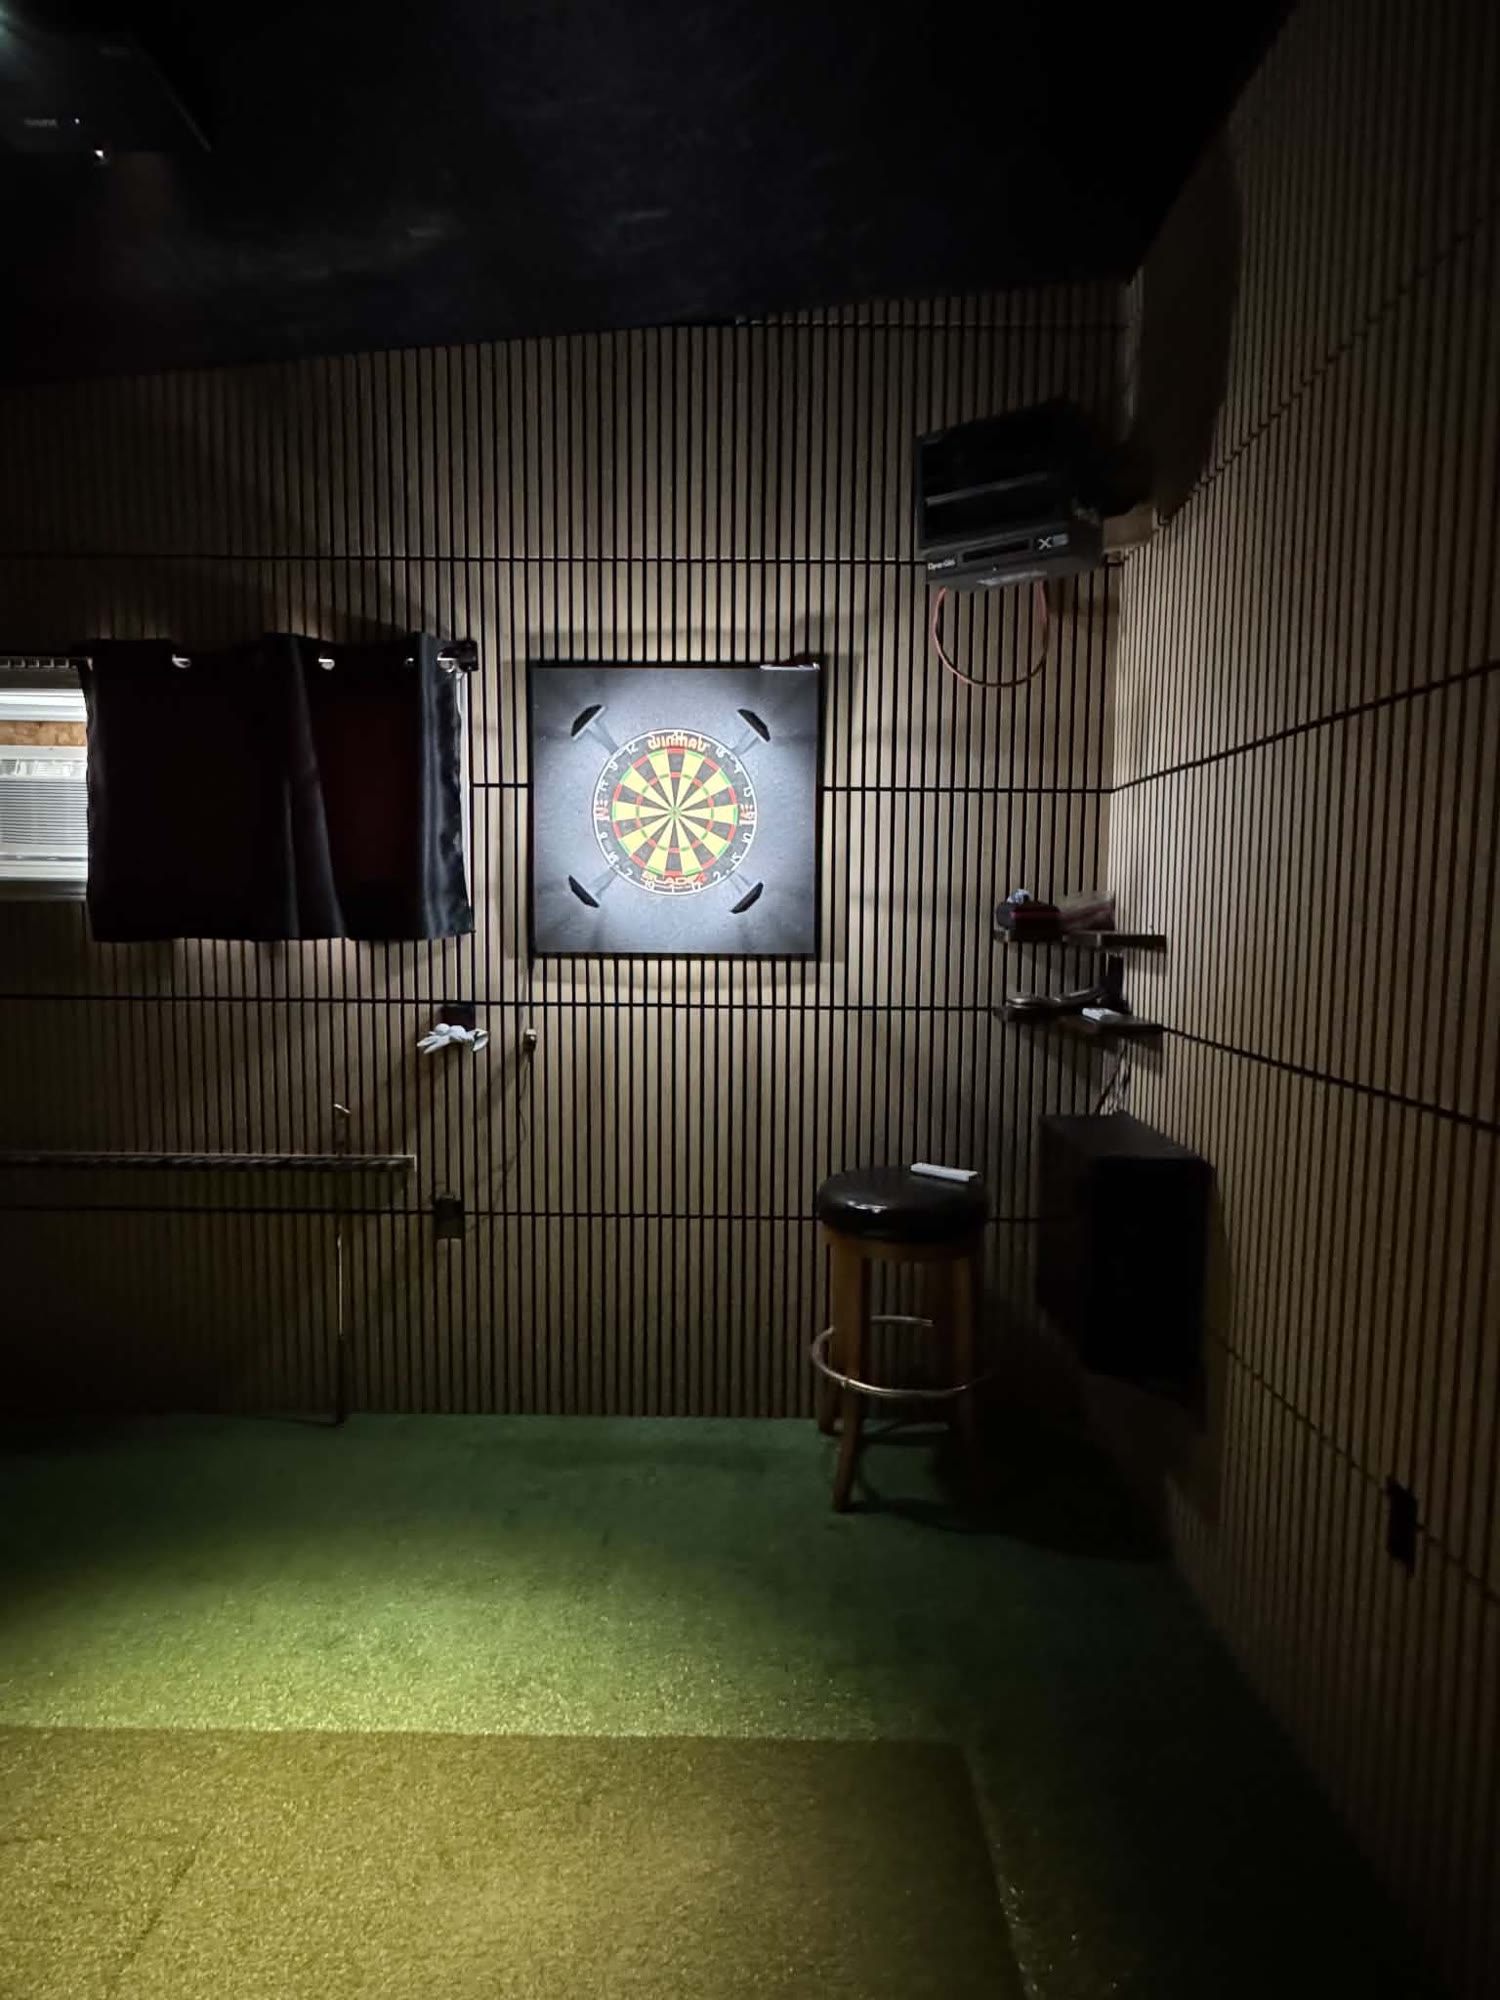
Inside the finished studio, the window beside the dartboard wall.
A Real Example: The London Golf Simulator Studio
Backyard Escape Studios built the 14x17 shell for this project to spec, with insulated 2x6 framing on 24 inch centers, a pressure treated subfloor, and a sliding window sized to fit a portable AC unit. The homeowner finished the interior himself: turf flooring, an impact screen, foam wall padding, acoustic panels, and a Uneekor EYE MINI LITE paired with a ceiling mounted projector.
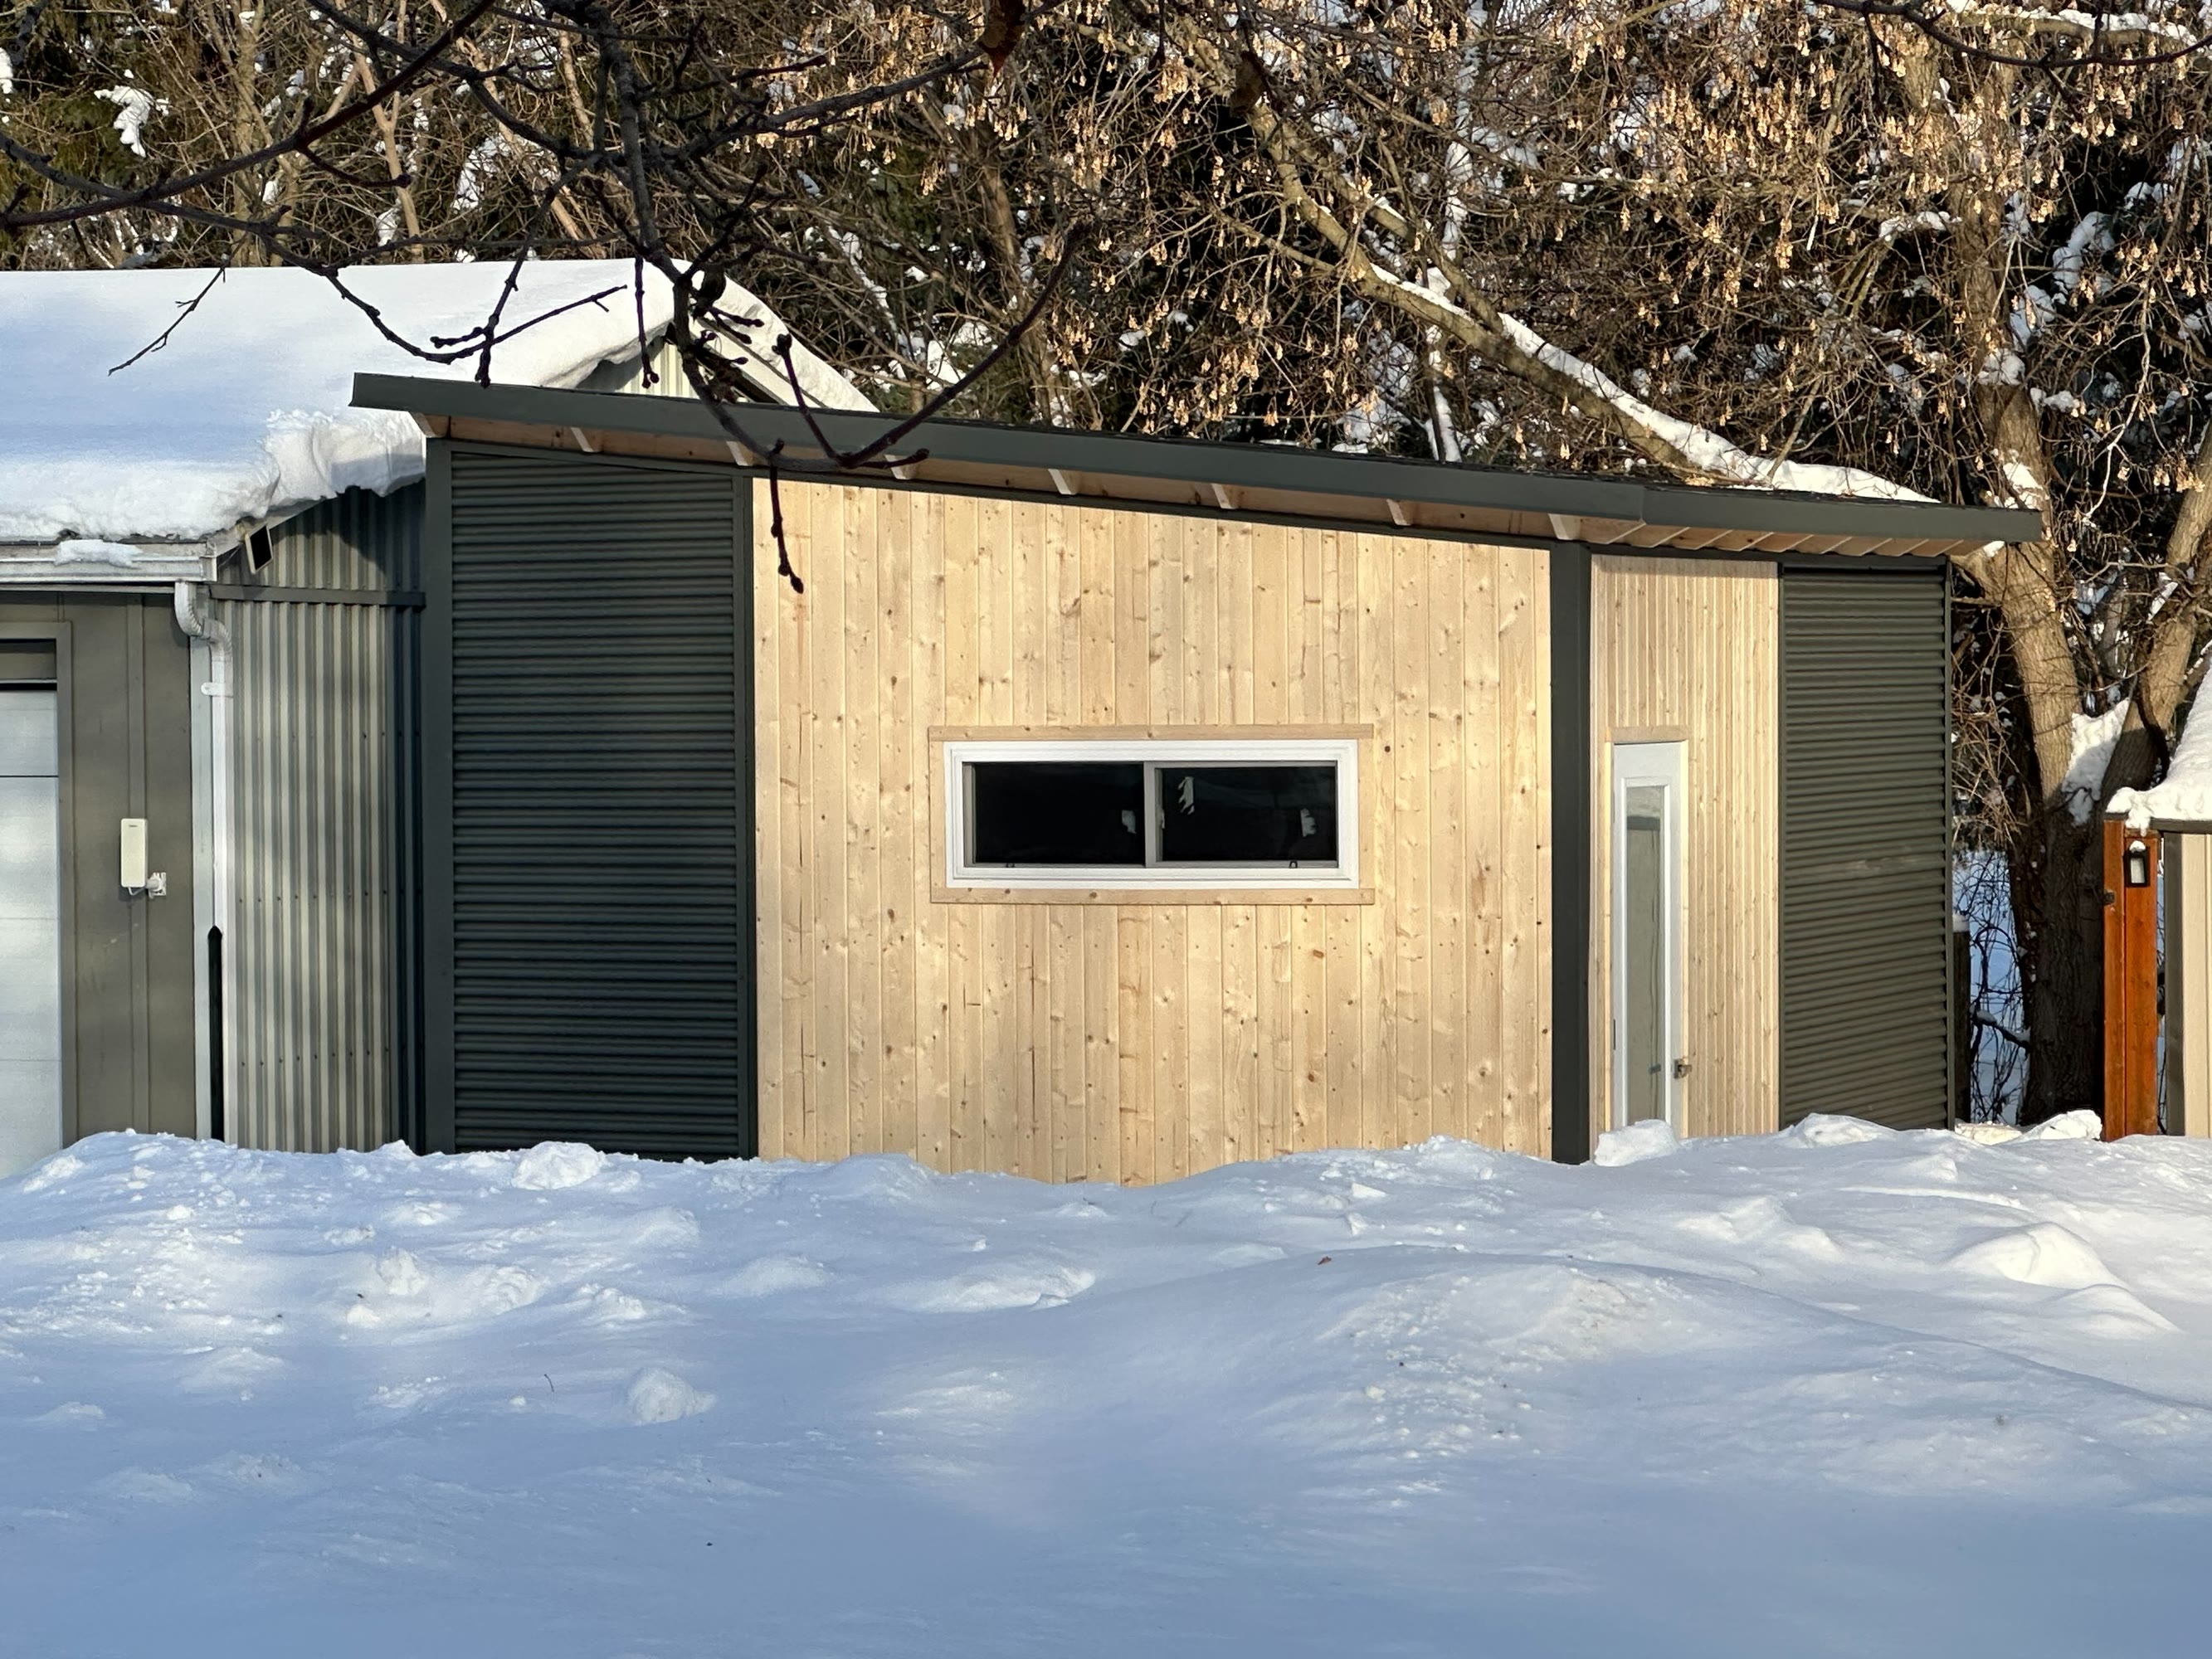
The finished exterior in winter: natural wood siding and dark steel panels, with a glass door and window.
The result is a room built the way this guide describes, front to back: buffer behind the screen, a protected hitting zone, and enough depth behind the golfer to swing freely. See more of our work in the studio gallery.
Video: the 14x17 backyard golf simulator studio in London, Ontario.
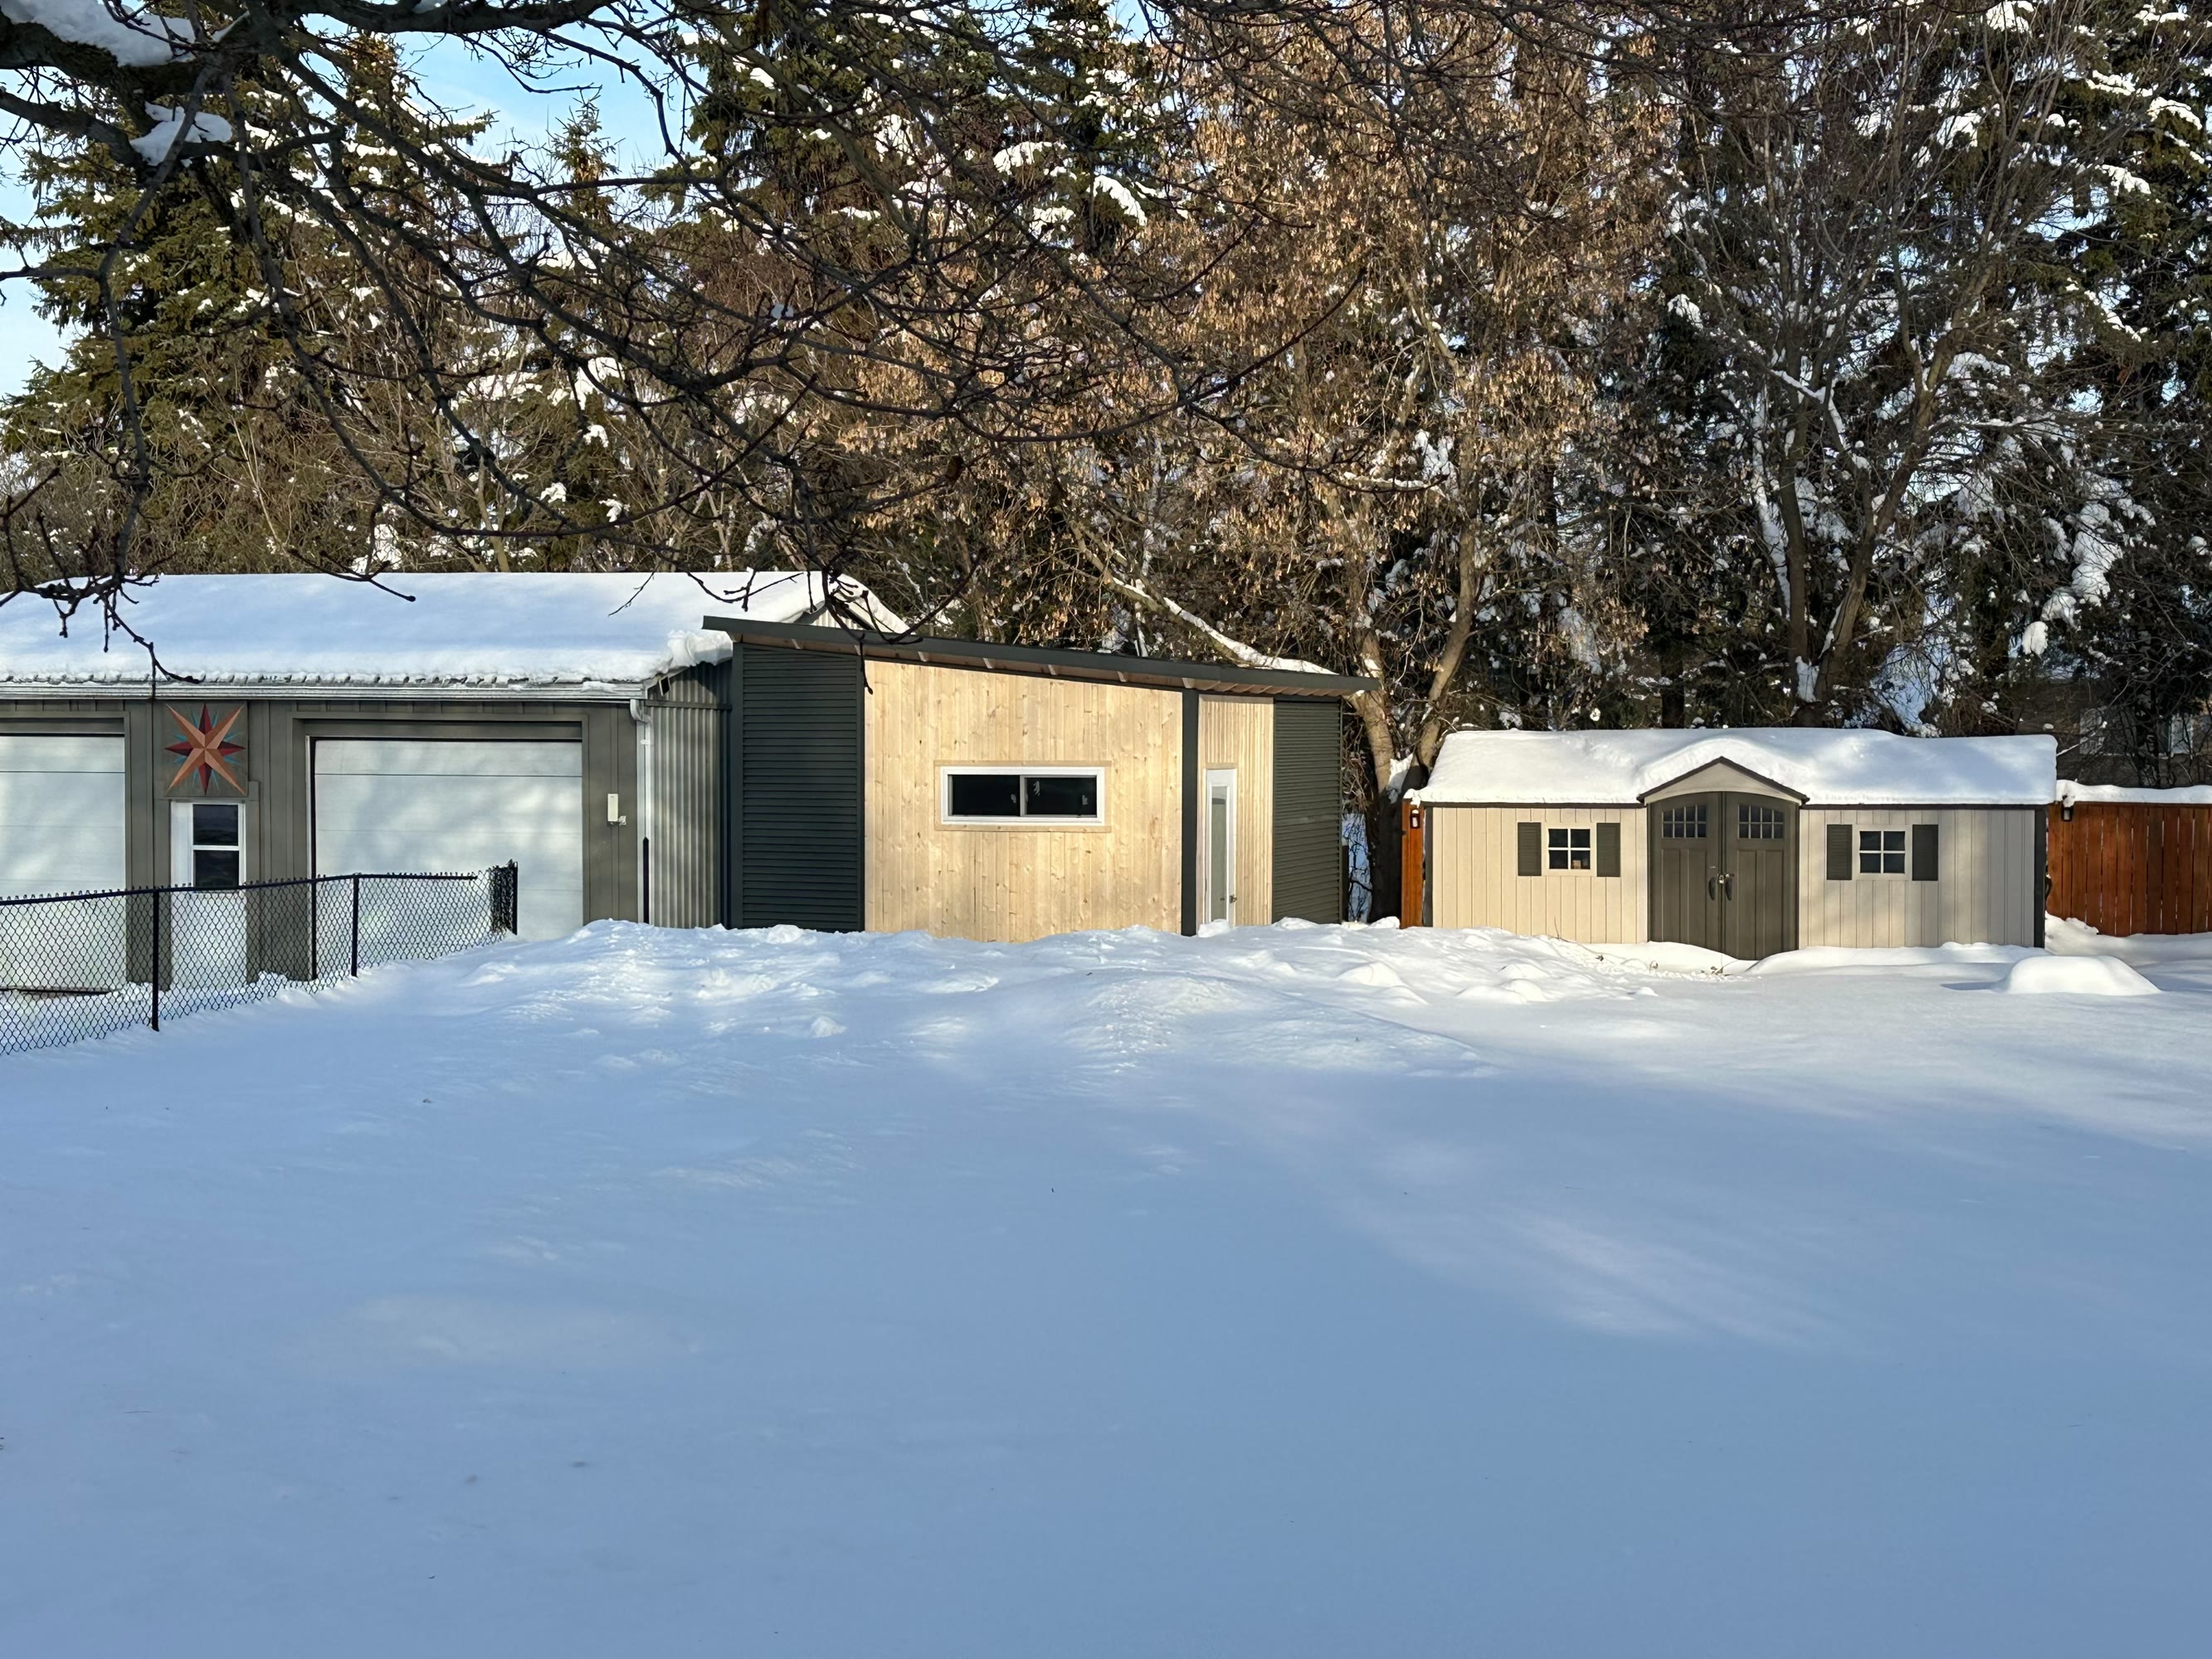
The studio in its backyard setting in winter.
Frequently Asked Questions
Do I need a permit for a backyard golf simulator studio in Ontario?
Requirements vary by municipality, and structure size is often the deciding factor. Check with your local building department before finalizing your design, and budget time for the permit process if one is required.
Why do golfers want a home golf simulator studio?
The biggest reason is year-round practice. Ontario courses close for roughly five months a year, and a simulator lets golfers keep swinging through that stretch without losing progress. Convenience, instant swing data, and the ability to host friends for a round add to the appeal.
Can I put a golf simulator studio on a gravel foundation?
Yes. Gravel, helical piles, and concrete are all workable foundations as long as the surface is level and properly compacted or prepared before the structure goes up.
How wide does a golf simulator room need to be?
Plan for at least 7 feet of clearance from the centre of your stance for a single golfer. If the room needs to work for both right and left handed players, plan for 14 feet of total width.
Should I give Backyard Escape Studios interior dimensions or exterior dimensions?
Interior dimensions. If you already know the interior space your simulator setup needs, that is the right number to start with. Wall framing and insulation take up several inches on every side, so we calculate the exterior structure size needed to deliver the interior clearance you actually want.
Do I really need to plan for left and right handed golfers?
Only if more than one person will regularly use the room. A single dedicated golfer can build a narrower room. Anyone planning to host friends or family with a mixed group of golfers should build in the extra width from the start, since retrofitting a finished room is far more disruptive than planning for it up front.
What size hitting mat should I get?
That depends on your room width and whether you need a centered or offset hitting area. A centered mat generally works better for rooms hosting both right and left handed golfers.
Can I use a golf simulator studio through an Ontario winter?
Yes, provided the structure is insulated and heated. That is exactly the use case Backyard Escape Studios designs for: a room that gets used most in the months when the course is closed.
Do I need to install air conditioning and heat?
Yes. Insulation alone will not keep the room comfortable through an Ontario summer or winter. Most builds use a window or through-wall AC unit for cooling plus a dedicated heater, or a mini-split system that handles both heating and cooling from a single wall-mounted unit.
What computer specs do I need to run golf simulator software?
Requirements vary by launch monitor and software combination, so check the specific system requirements for your chosen setup before buying. A standard household computer is rarely enough.
Where should the projector go?
Directly above the hitting mat, aimed at the screen, so it stays behind the golfer during the swing. This is the placement least likely to result in an accidental strike.
Is a golf simulator loud?
Ball impact noise is the main source of sound, and it can be significantly reduced with a quality impact screen, foam wall padding, and acoustic panels. Without any sound treatment, a golf simulator room can be noticeably loud, especially with drivers.
Do I need to pad anything besides the walls?
Yes, the screen's frame. Most impact screens hang on a metal frame or tensioning bar, and a mis-hit that catches bare metal instead of fabric can bounce straight back at full speed. Wrapping that frame in foam protects both the golfer and the frame itself.
Which launch monitor and software does Backyard Escape Studios recommend?
We do not sell or install simulator technology, but we build the shell to whatever specifications the equipment requires. The London client used a Uneekor EYE MINI LITE with Uneekor's software suite, one of several solid options on the market today.
Is it cheaper to build my own golf simulator studio than buy one fully finished?
Often, yes. Buying a structure from Backyard Escape Studios and sourcing the simulator technology separately typically costs less than a single bundled package from a simulator company, and it gives you full control over which launch monitor, mat, and software you end up with.
When is the best time to buy golf simulator technology?
Watch the US retail calendar rather than the Canadian one. Most golf simulator brands, including Uneekor, BenQ, and Carl's Place, are American companies, so their deepest discounts land on Black Friday and Cyber Monday in late November, not Canadian Thanksgiving in October. Boxing Day is worth checking too, since several of these retailers carry Black Friday pricing into it.
Thinking about a golf simulator studio of your own?
Backyard Escape Studios builds the insulated, code ready shell across southwestern Ontario, the GTA, and Niagara Region, including London. Get a free estimate to start planning your space.
Get a free estimate