
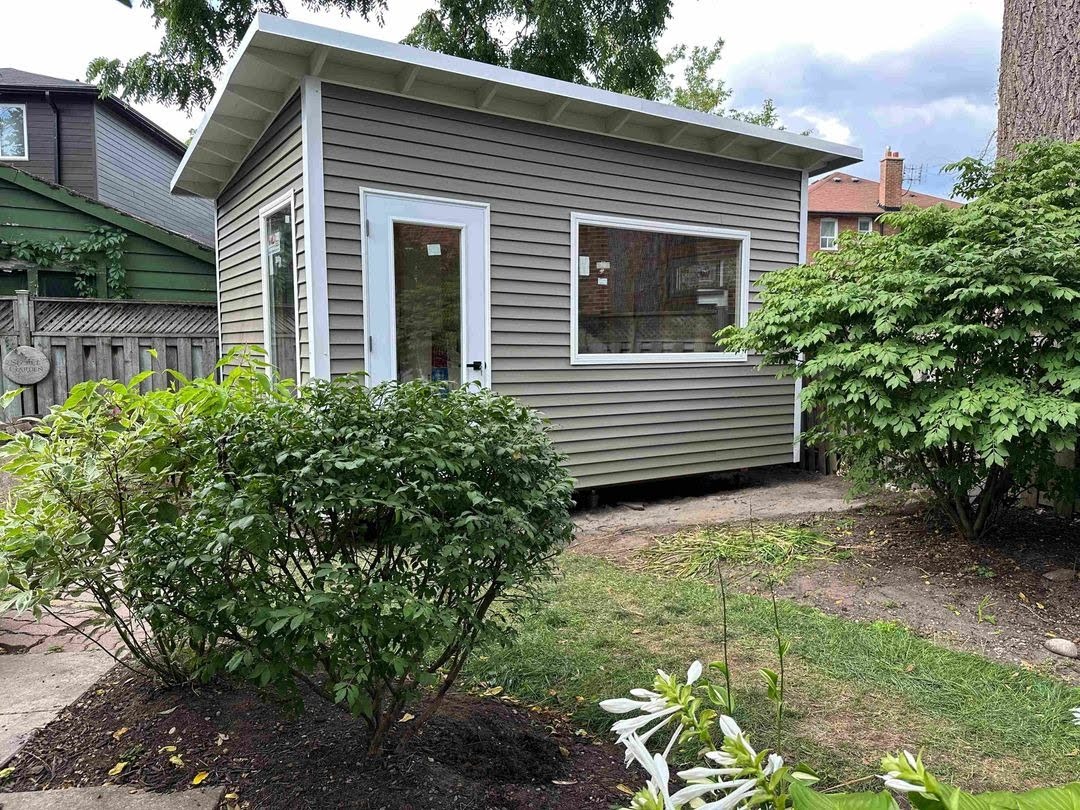
Adding a garden office in Ontario should make life calmer, not more chaotic. Yet many homeowners feel their stress go up as soon as they start thinking about permits, contractors, and long-term upkeep in our weather. If you have had past issues with trades, surprise extras, or half-finished projects, it is normal to feel hesitant.
We design backyard studios every day, and we see the difference a well-planned, separate workspace can make. The right garden office gives you quiet, privacy, and a clear line between work and home, without months of mess or guesswork. In this article, we will walk through practical decisions around design, planning, building, and setup, so your new space actually lowers your stress before, during, and long after the build.
Before thinking about siding colours or window styles, it helps to be clear on why you want a garden office in the first place. Your “why” is what shapes every design choice that follows.
Common goals include:
Each of these needs asks for slightly different features. For example, if you spend your day on calls, sound control and layout will matter more than a large desk. If you want a multipurpose space, you might plan built-in storage, a quality sofa bed, or open floor area.
A separate, code-compliant building also creates real psychological distance from the main house. When you walk down a short path to your garden office, your brain gets a clear signal: now you are “at work.” When you lock up and step back to the house, you are done.
That simple shift cuts down on constant interruptions, helps separate work time from family time, and makes it easier to “switch off” at night.
When we understand your needs early, we can match the studio’s size to how you actually use the room (so it feels open, not cramped), shape the layout to your work habits (so your desk, storage, and seating are in the right spots), and plan window placement around how you like to work with light, screens, and privacy. That planning keeps the space calm, organized, and useful for years, instead of cluttered after a few months.
A garden office should feel like it belongs in your yard, not just squeezed into a spare corner. Good siting is one of the biggest stress reducers.
We look at:
Even a small shift in location can change how the space feels. Turning a studio so the main windows face greenery instead of a driveway can make it much more comfortable to work in. Placing the entrance where snow is easier to clear can save you from daily winter frustration.
Inside the studio, calm comes from simple, thoughtful design and a clean, modern aesthetic:
In Ontario, we also have to respect the weather. A beautiful design still needs:
The result is a workspace that feels good on a sunny July morning and on a dark January afternoon, without adding to your list of worries.
One of the biggest sources of stress for homeowners is the nagging thought: “Is this actually built right?” Building to Ontario’s codes and local bylaws is not just about following rules; it is about reducing long-term risk.
Code-compliant construction supports you by:
Inside the walls, the details matter just as much. Proper electrical design, insulation, vapour barriers, and ventilation mean you can use the office all year, not just in summer. With the right build, you do not have to run unsafe extension cords from the house, the space warms up and cools down more evenly, moisture is managed properly (which helps with long-term durability), and energy use is more reasonable over time.
Working with a team that understands local permits, inspections, and precision construction means you are not guessing what is allowed or filling out forms alone. That reduces the risk of:
Knowing the building is done properly, to code, and with careful craftsmanship lets you simply use the space with confidence.
Many homeowners worry most about the build itself: noise, mess, and trades coming and going for weeks. A clear, structured, and organized process can make the whole experience far calmer.
A typical low-stress process includes:
Prefabrication in a controlled setting can take a lot of stress out of the project. When much of the work is done before anything arrives at your home, you benefit from consistent quality through controlled conditions, less time with crews in your yard, fewer weather delays, and a more predictable schedule.
During installation, professional crews should:
That way, the project feels organized, not chaotic. You get precision installation without having to manage multiple trades or deal with construction headaches.
Stress does not end when the keys are handed over. If your garden office needs constant repairs or touch-ups, it will keep pulling your attention away from work and family. Thoughtful material and setup choices keep upkeep to a minimum and reduce long-term risk.
For the exterior, we focus on:
Inside, small choices can make daily life smoother:
Thinking ahead to Ontario’s seasons also pays off:
By planning these details from the start, your garden office stays a low-maintenance part of your property, built to last and to work with your routines, not against them.
Adding a garden office in Ontario does not have to mean juggling quotes, guessing about bylaws, or worrying if the building will still feel solid years from now. With a clear purpose, thoughtful design, code-compliant construction, and an organized build process, it can be a straightforward, manageable home project.
At Backyard Escape Studios, we focus on modern, low-maintenance backyard studios that are built to code and tailored to each property. Our work emphasizes precision craftsmanship, professional installation, and a structured process from the first conversation to the final walkthrough. That way, you can get what you were after all along: a quiet, modern workspace in your backyard that supports focused work while your home life stays separate, calm, and uninterrupted.
If you are ready to transform your backyard into a productive workspace, we can help you design a custom garden office in Ontario that fits your needs and property. At Backyard Escape Studios, we work with you from initial concept to final walkthrough so your studio feels like a natural extension of your home. Tell us about your project and budget, and we will recommend the best options for your space. To schedule a consultation or ask questions, simply contact us today.
Today is the day to start building the structure of your dreams. Share your design ideas with us so we can get started on bringing your shed to life.
