
12x12 Bunkie in Bayfield, Ontario
Project Gallery
When the Cottage Is Full: A Custom Bunkie with a Sleeping Loft in Bayfield, Ontario
Cottage country has a capacity problem. The beds fill up, the couch gets claimed, and someone always ends up somewhere uncomfortable. John had land in Bayfield and a main structure that was already spoken for. What he needed was not a renovation or an addition. He needed a proper bunkie: insulated, finished, and built to handle a Huron County winter without apology.
The result is a 12x12 Essential Studio from Backyard Escape Studios, with a full sleeping loft, patio sliding doors, real windows, and an insulation package that makes it usable in every season. This is not a seasonal structure. It is a year-round bunkie built for the way people actually use cottage property in Bayfield.
Pine on Every Wall: The Warmth This Bunkie Needed
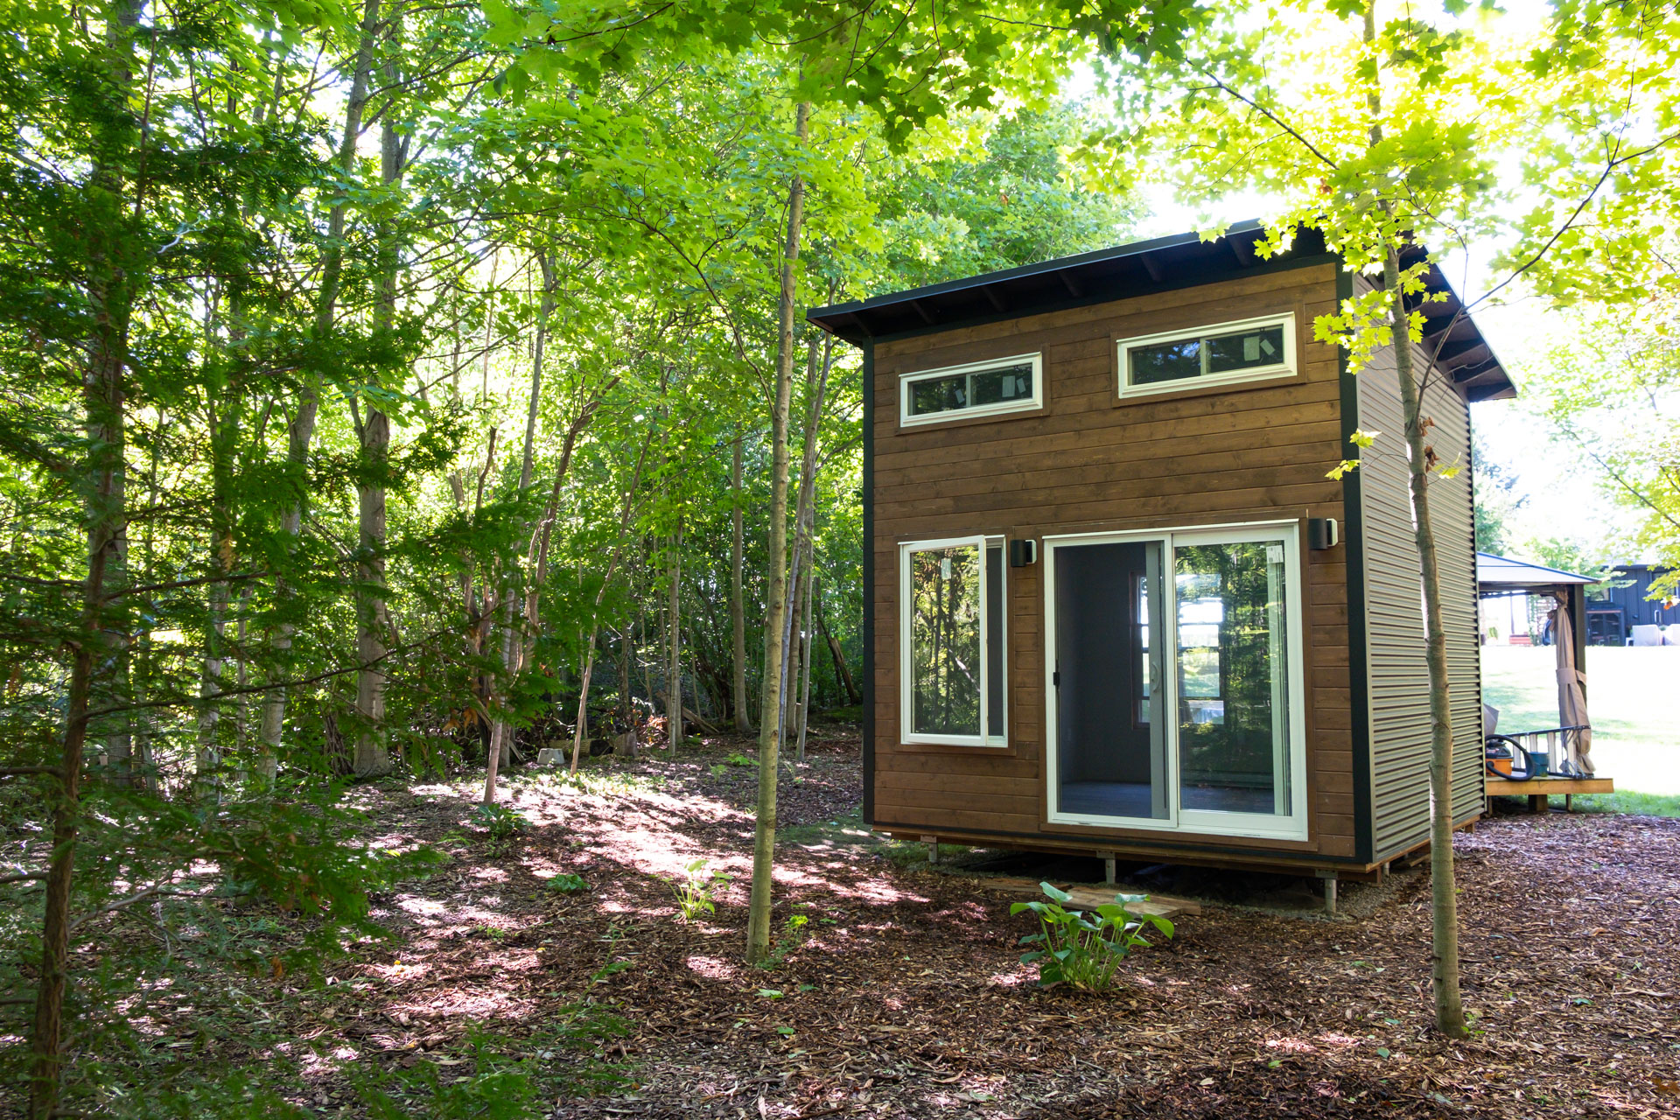
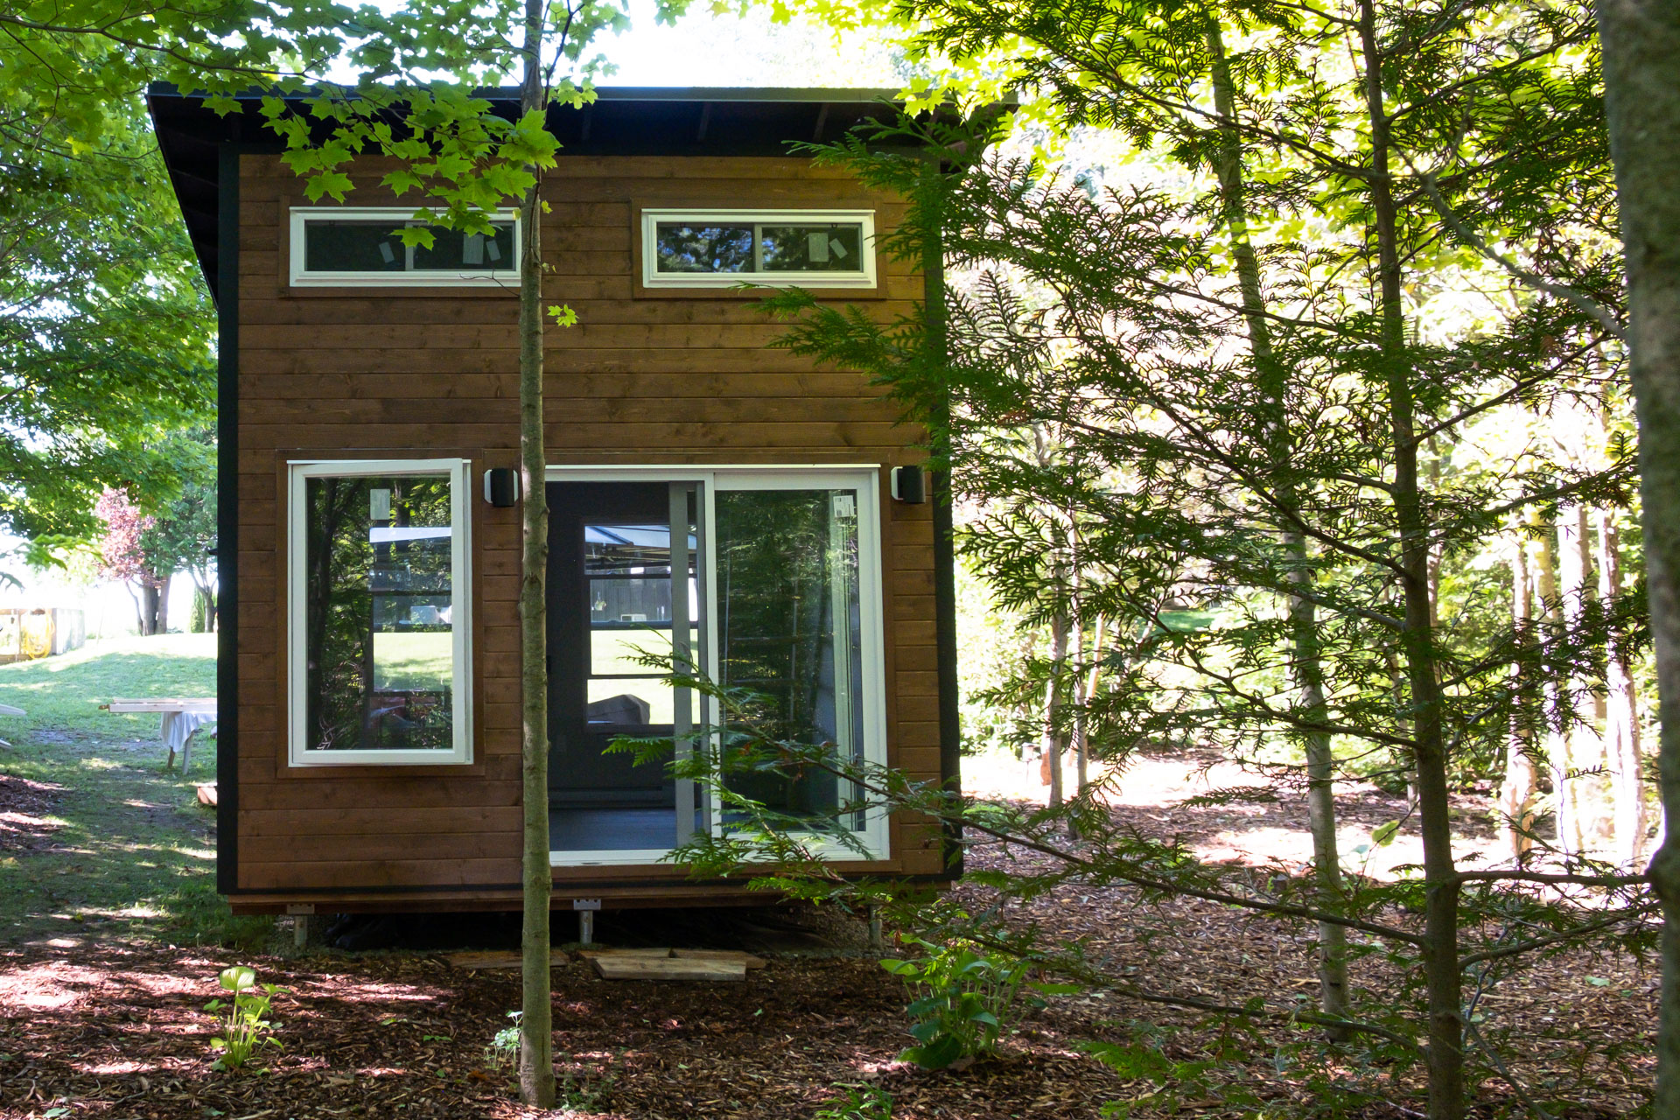
The exterior reads warm and deliberate rather than industrial. The front and back walls are clad in 1x6 horizontal premium tight-knot pine tongue-and-groove panelling, stained Muskoka Brown. In full sun that colour sits somewhere between honey and tobacco. In the shade of the surrounding trees it deepens into something closer to walnut, and against the green of the property it reads like it grew there.
The left and right sidewalls are 7/8-inch corrugated steel in Jet Black. The contrast between the pine and the steel is intentional and it works: warmth flanked by precision, with neither material fighting the other. The exposed soffit rafters are stained Black Beauty, which carries the dark tone of the steel up into the roofline and ties the whole palette together. The mono-slope metal roof in Classic Black closes the composition cleanly.
A Loft Built for Sleeping, Not Just Storage
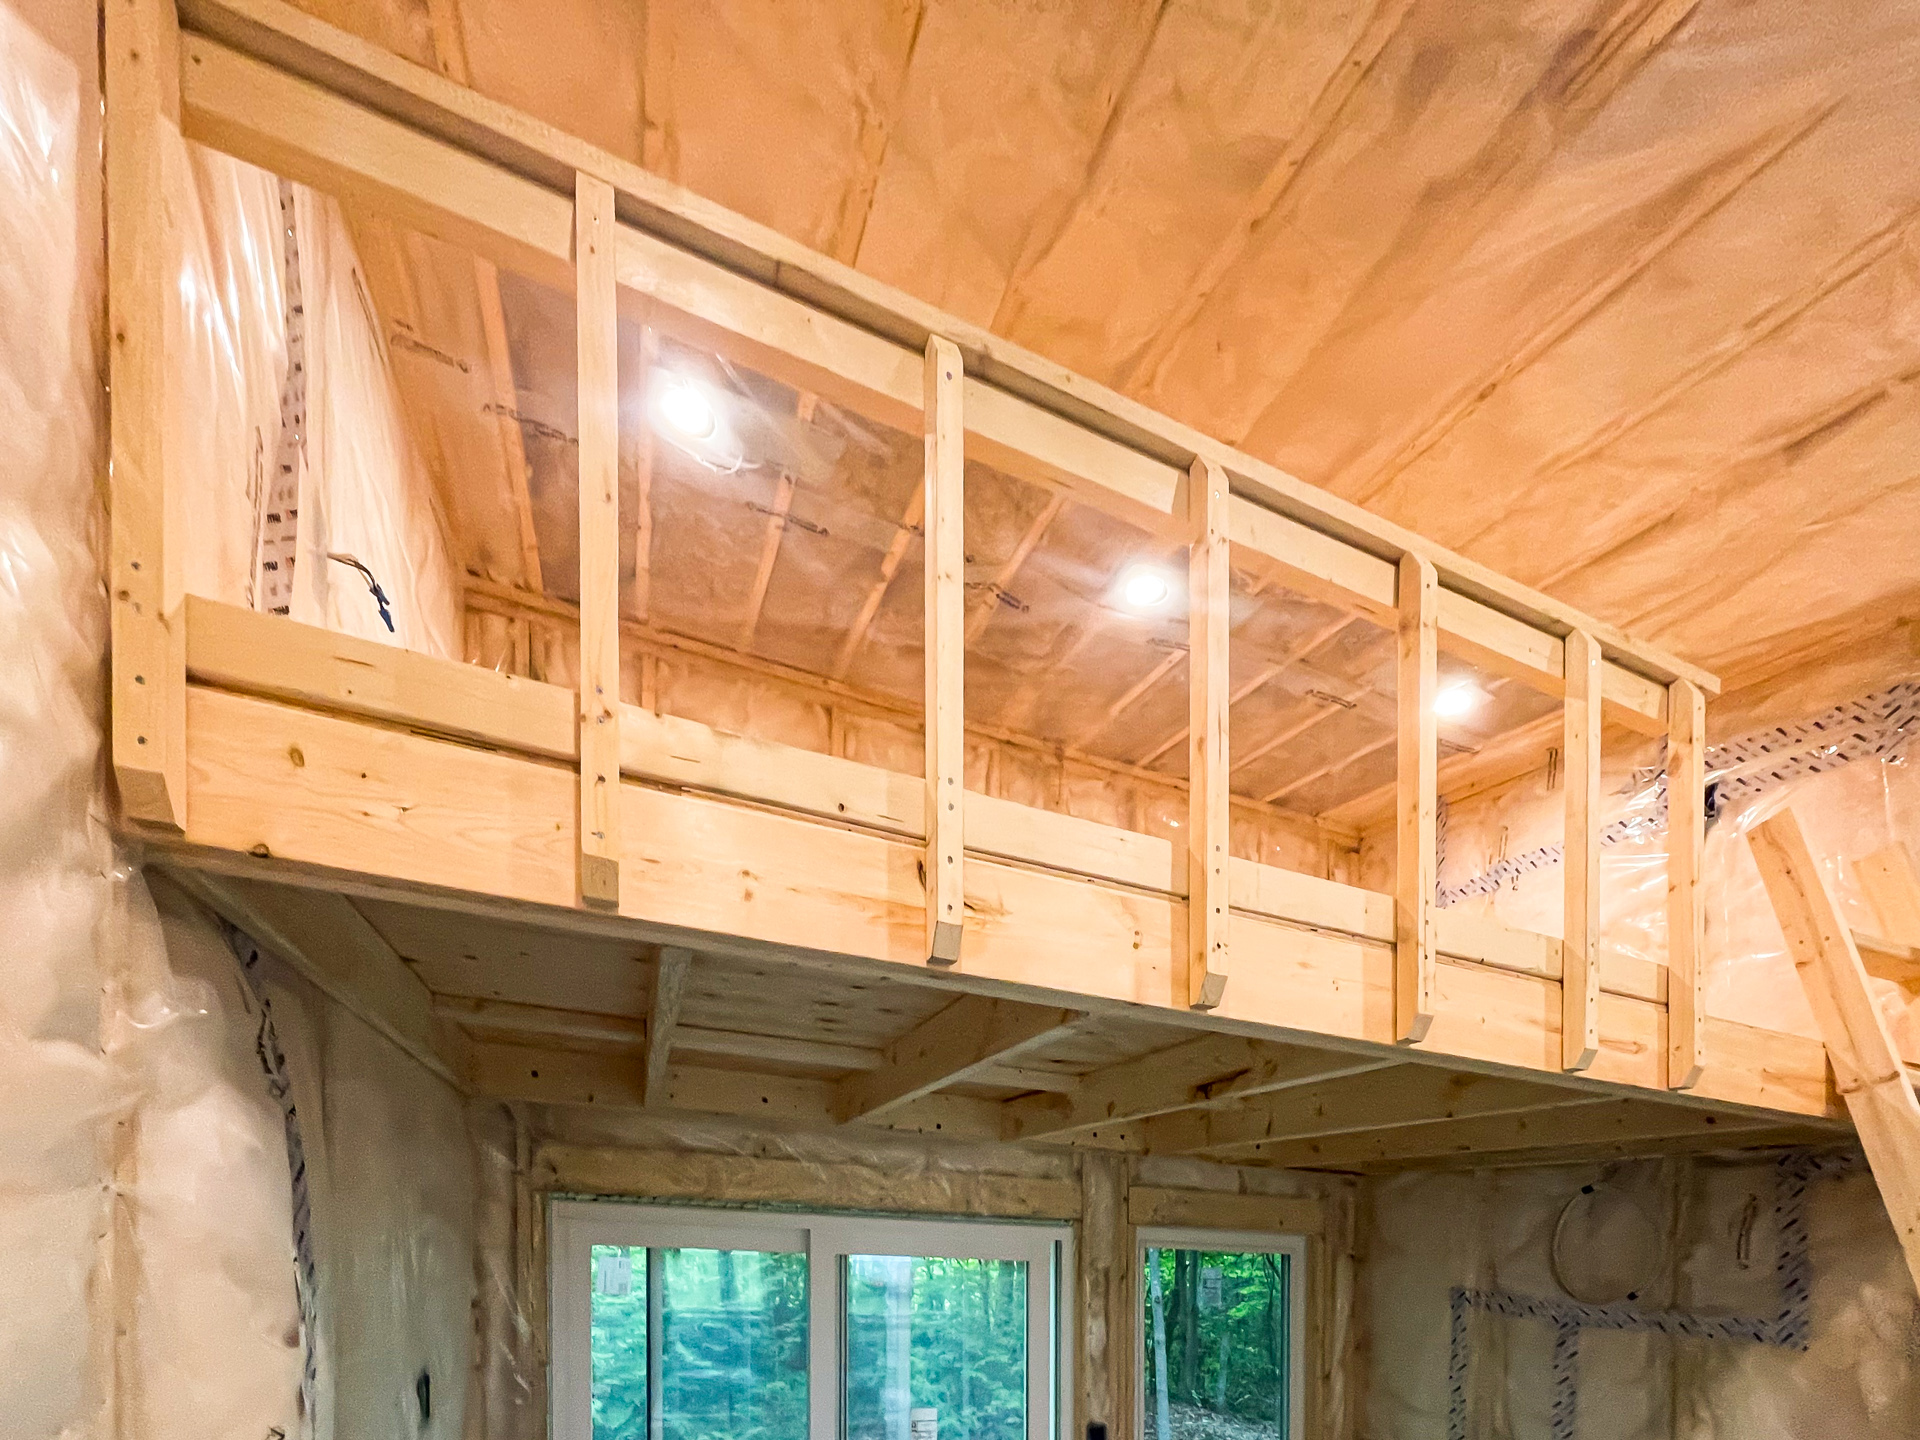
The standout decision on this Bayfield bunkie was the loft, and it was engineered to be used, not admired. The 12x6 pine-framed platform sits at eight feet, attached to the front wall and suspended by braided steel cables that run floor to ceiling. Those cables carry the structural load while keeping the space below completely open, which matters when the total footprint is 12 feet square.
The pine ladder is approximately 20 inches wide with 16-inch steps, and the rail runs 36 inches from the right exterior wall. Beneath the loft, the studio runs a full insulation stack: R5 rigid foam exterior panels, R12 batt in the stud walls, R19 batt in the roof, and an R14 insulated pressure-treated subfloor. For a sleeping bunkie in Bayfield, that is not over-engineering. That is the difference between a space that works in October and one that only works in July.
Custom Bunkies in Bayfield and Across Huron County Cottage Country
Bayfield is the kind of community where property owners care about how things look. The village draws people who have spent years finding the right piece of land on Lake Huron, and they are not about to put something in the yard that undermines it. This bunkie was built for that client and that context, sitting naturally among mature trees on a Huron County lot without looking like it was dropped there.
Backyard Escape Studios builds and installs custom bunkies and backyard studios across Huron County and the surrounding cottage region. That includes Grand Bend and Port Franks to the south, Goderich, Bayfield, and Clinton to the north, Exeter, Zurich, and Crediton inland, and the full stretch of Lake Huron shoreline communities up through Kincardine and beyond. If you are looking for a custom bunkie builder in Bayfield or anywhere along the Huron County lakeshore, this is the work we do.
Project Specifications
What Our Customers Are Saying
From transforming cluttered yards into organized spaces to creating serene backyard retreats, we’ve helped countless homeowners bring their vision to life. Here’s why our customers keep recommending us:
Start Building with Us Today
Today is the day to start building the structure of your dreams. Share your design ideas with us so we can get started on bringing your shed to life.