
10x10 Garden Shed in Toronto, Ontario
.jpg)
Project Gallery
.jpg)
A Roncesvalles Backyard That Needed a Shed Worth Looking At
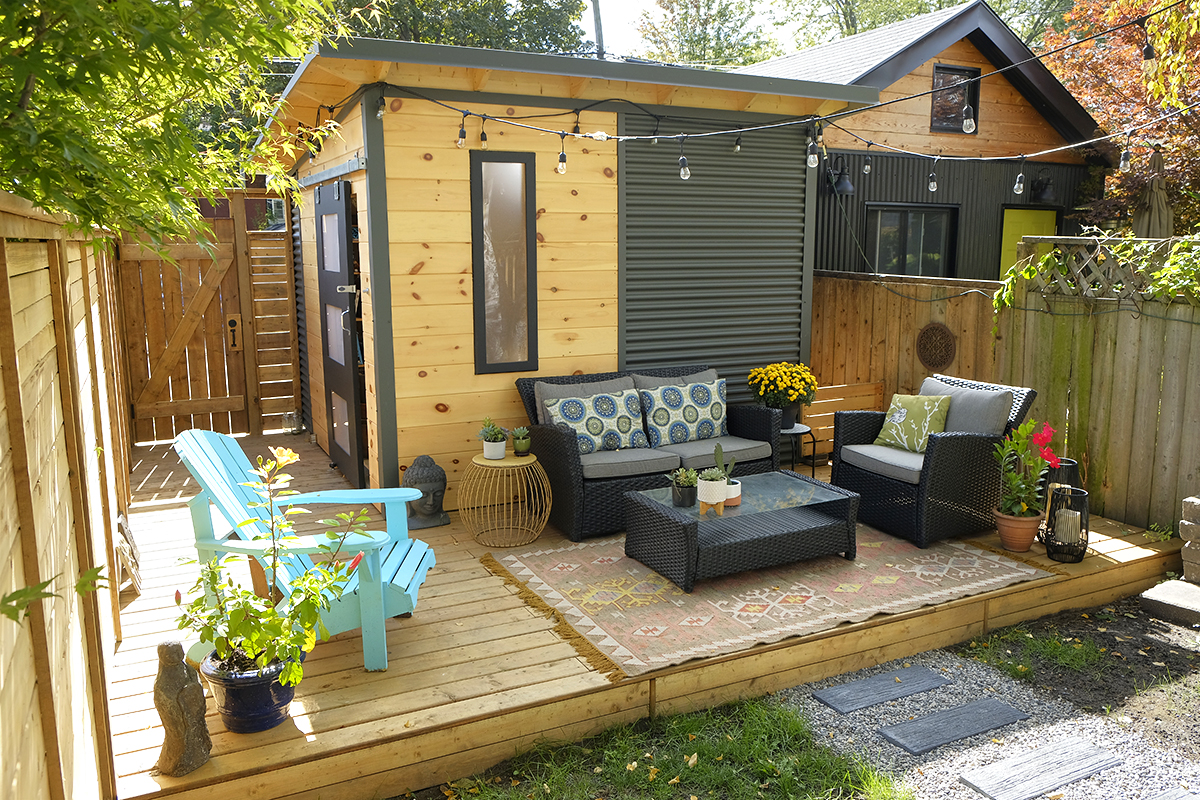
City lots in Toronto are small, and every square foot the homeowner can see from the back deck is part of the view. The brief was storage, but a plain box pushed against the fence was never going to work. The shed was going to sit directly behind a wood lounge deck strung with patio lights, framed by perennials, and visible from inside the house. It had to earn its spot.
The 10x10 Essential Shed answered that brief. It is a clean, single-slope structure with exposed rafters, designed to sit comfortably in a tight urban backyard without crowding the space around it. Garden shed builds in Toronto neighbourhoods like Roncesvalles tend to ask more of the design because the structure is part of the outdoor room, not tucked out of sight.
The result is a Toronto garden shed that delivers real storage behind a face the deck actually deserves.
Half Pine, Half Steel, and a Front Wall That Reads Like a Composition
The front wall is split down the middle. On the right, 7/8" corrugated steel in graphite grey. On the left, 1x6 horizontal tight-knot pine in a clear coat. The two materials meet at the centre line with no transition piece, just a clean vertical seam, and that single decision is what makes the shed land.
The graphite grey reads almost black in shade and softens to a warm charcoal in direct sun. It picks up the black corrugated steel cladding on the neighbouring home and ties the two structures together across the property line. The pine sits next to it as pale honey wood, knots visible, grain open under the clear finish. In late afternoon light the pine warms to amber while the steel stays cool, and the contrast is what gives the front wall its weight.
The right wall and back wall continue in graphite grey corrugated steel, which keeps the shed visually quiet from the side angles and lets the pine front do the work. Exposed rafters and soffits in clear-coat pine carry that wood tone up under the roof line. The roof itself is a self-adhering rolled membrane with a black cap sheet, low-profile and invisible from ground level, which keeps the eye on the walls where it belongs.
A sliding barn door in black, set with three frosted Lexan panels, anchors the left face. Two tall frosted Lexan windows, one on the front pine wall and one on the right steel wall, let daylight reach the interior without exposing what is stored inside.
The Upgrade Window Is the Detail That Makes It Work at Night
A second frosted window was added during the build: a slim 12x48 Lexan panel set into the pine front wall, left of the door. During the day it is a quiet vertical accent against the horizontal T+G boards. At night, with interior light or a string of patio bulbs catching the frosted face, it glows like a lantern.
That upgrade is the reason the shed photographs well after dark. From the deck, the lit window strip, the rafters under the overhang, and the string lights overhead read as a single composed scene. Without it, the front pine wall would go flat once the sun dropped. With it, the shed stays part of the evening.
It is a small spec decision: one extra window, frosted glass, pine frame. The cost was modest, the visual return was significant, and it is the kind of call that comes up when a homeowner is paying attention to how the structure will live in the yard, not just how it will store the tools.
A Toronto Garden Shed That Fits the City's Older Backyards
This kind of build suits Toronto homeowners in the west-end and central neighbourhoods where lots are deep but narrow and the backyard is treated as a designed outdoor room. Roncesvalles, High Park, Parkdale, Bloor West Village, the Junction, Trinity Bellwoods, Dufferin Grove, Little Portugal, Leslieville, Riverdale, and the Beaches all share the same constraint: limited footprint, mature trees, neighbours close on both sides, and the shed visible from the kitchen window.
Backyard Escape Studios builds across the City of Toronto and out through the surrounding region, including Etobicoke, North York, Scarborough, East York, and York. The same garden shed work continues into Mississauga, Brampton, Vaughan, Markham, Richmond Hill, and Oakville, and farther west into Burlington and Hamilton.
If a Toronto backyard needs storage that does not flatten the rest of the design, a custom garden shed with mixed cladding is the route. The 10x10 Essential Shed footprint fits most city lots, the material palette can be reworked to match the home, and the install runs about a day on a level pad.
Project Specifications
What Our Customers Are Saying
From transforming cluttered yards into organized spaces to creating serene backyard retreats, we’ve helped countless homeowners bring their vision to life. Here’s why our customers keep recommending us:
Start Building with Us Today
Today is the day to start building the structure of your dreams. Share your design ideas with us so we can get started on bringing your shed to life.