
16x10 Backyard Office in Toronto, Ontario
Project Gallery




See It in Action
No Room for a Separate Office? A Backyard Office in Toronto
These Toronto homeowners needed a real office: a workspace separate from the house, but still at home. A home office in the backyard gave them that, an office away from the house, just across the yard from the back door.
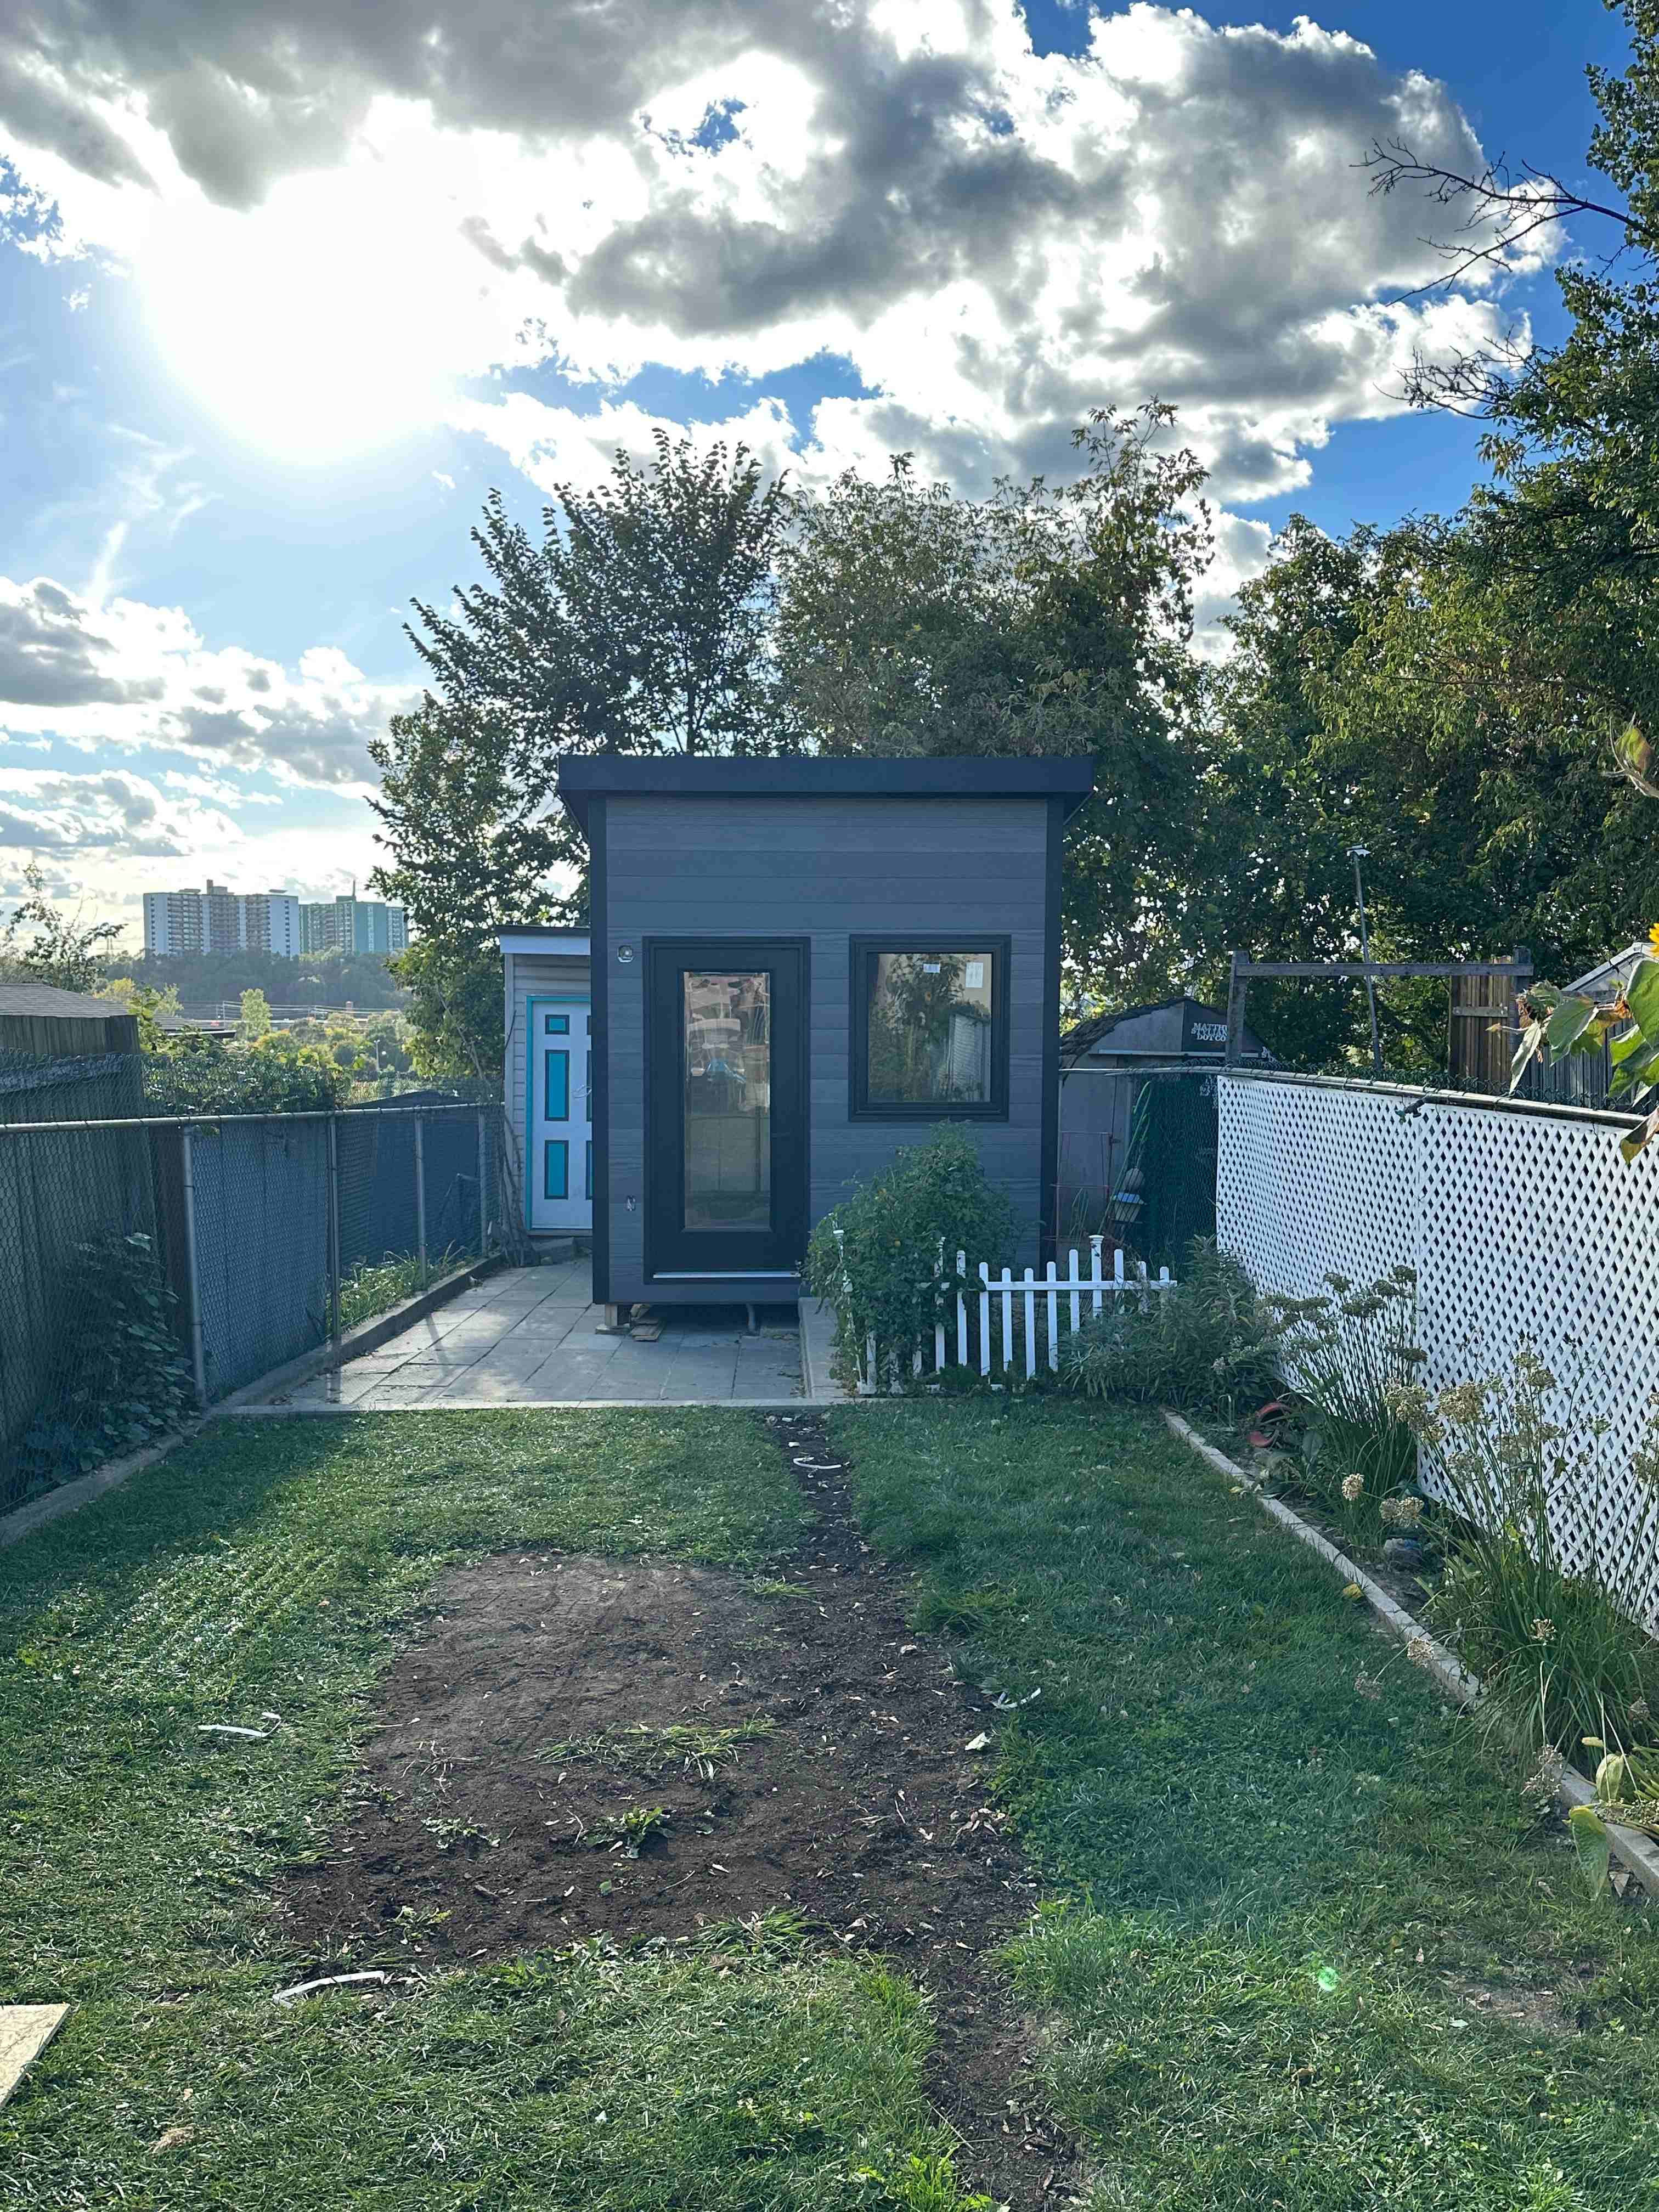
The challenge was the site. This was a tight Toronto backyard with fence-to-fence access, and the plan called for an insulated backyard office, finished inside, rather than a utilitarian shed, with the insulation decided at the design stage instead of added later.
An Insulated Four Season Backyard Office in Ash Grey Steel
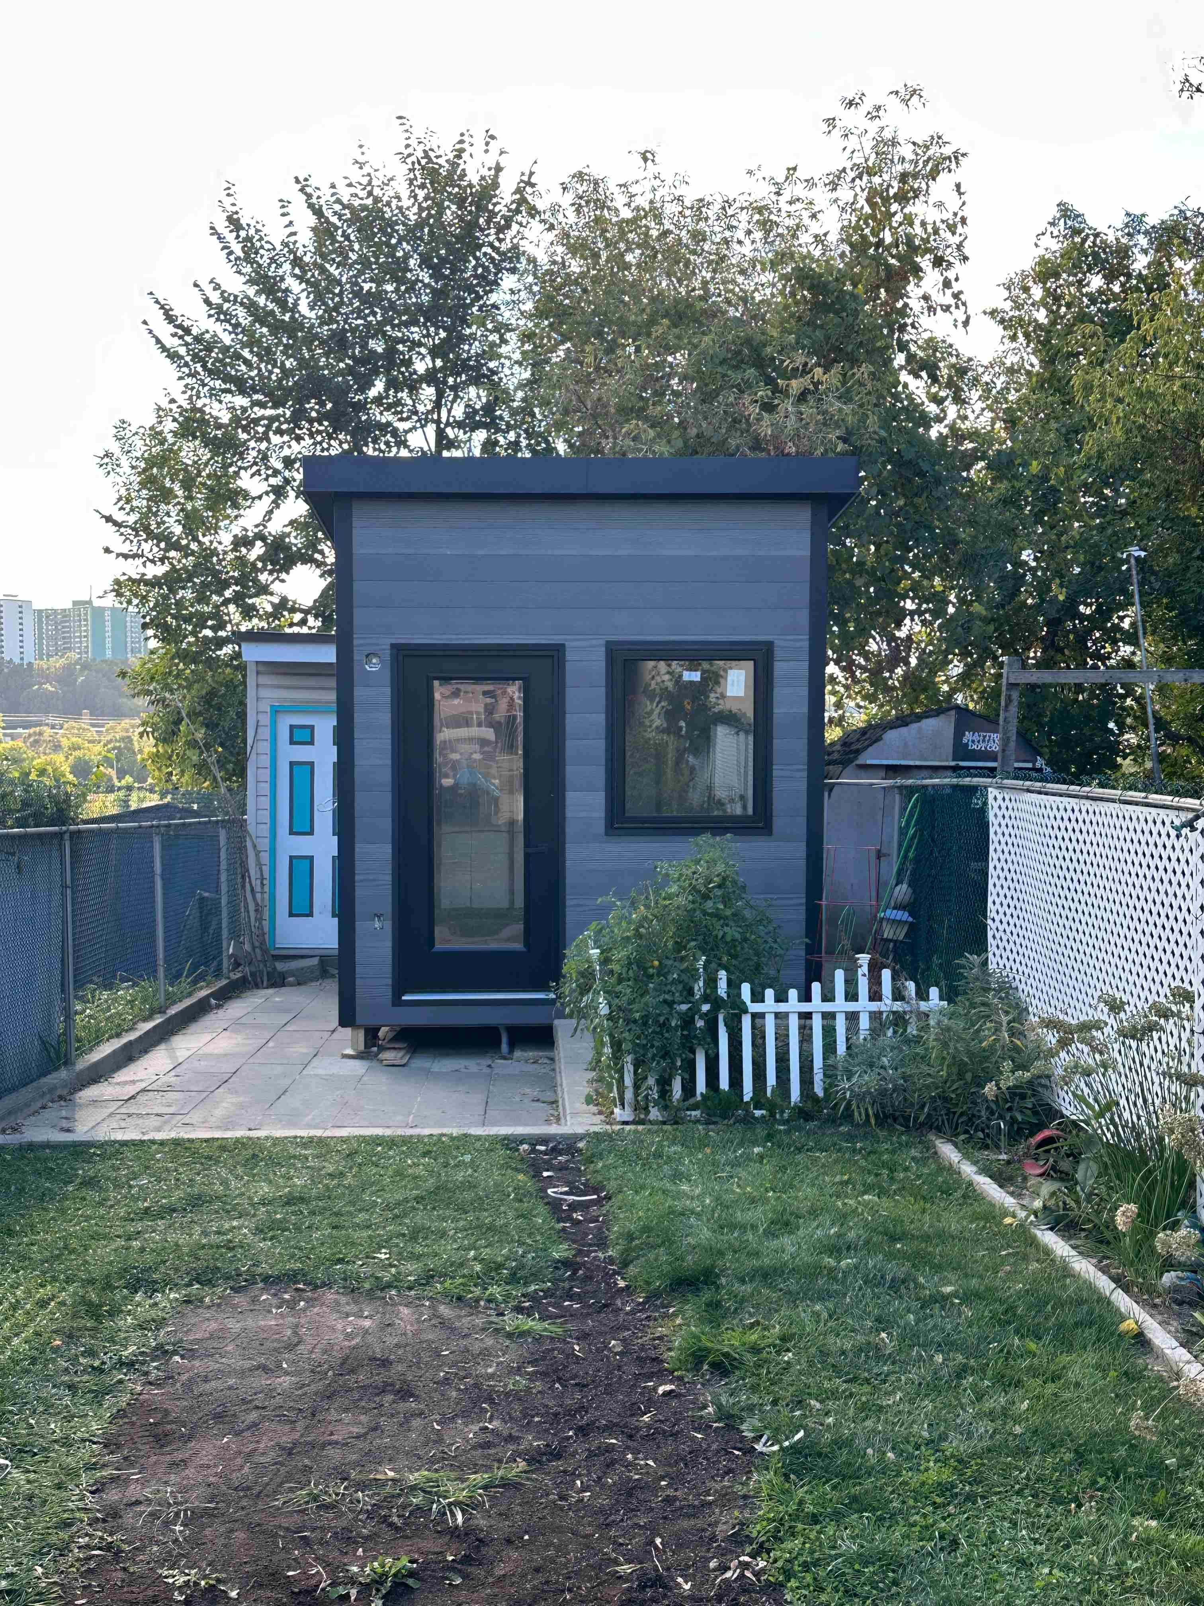
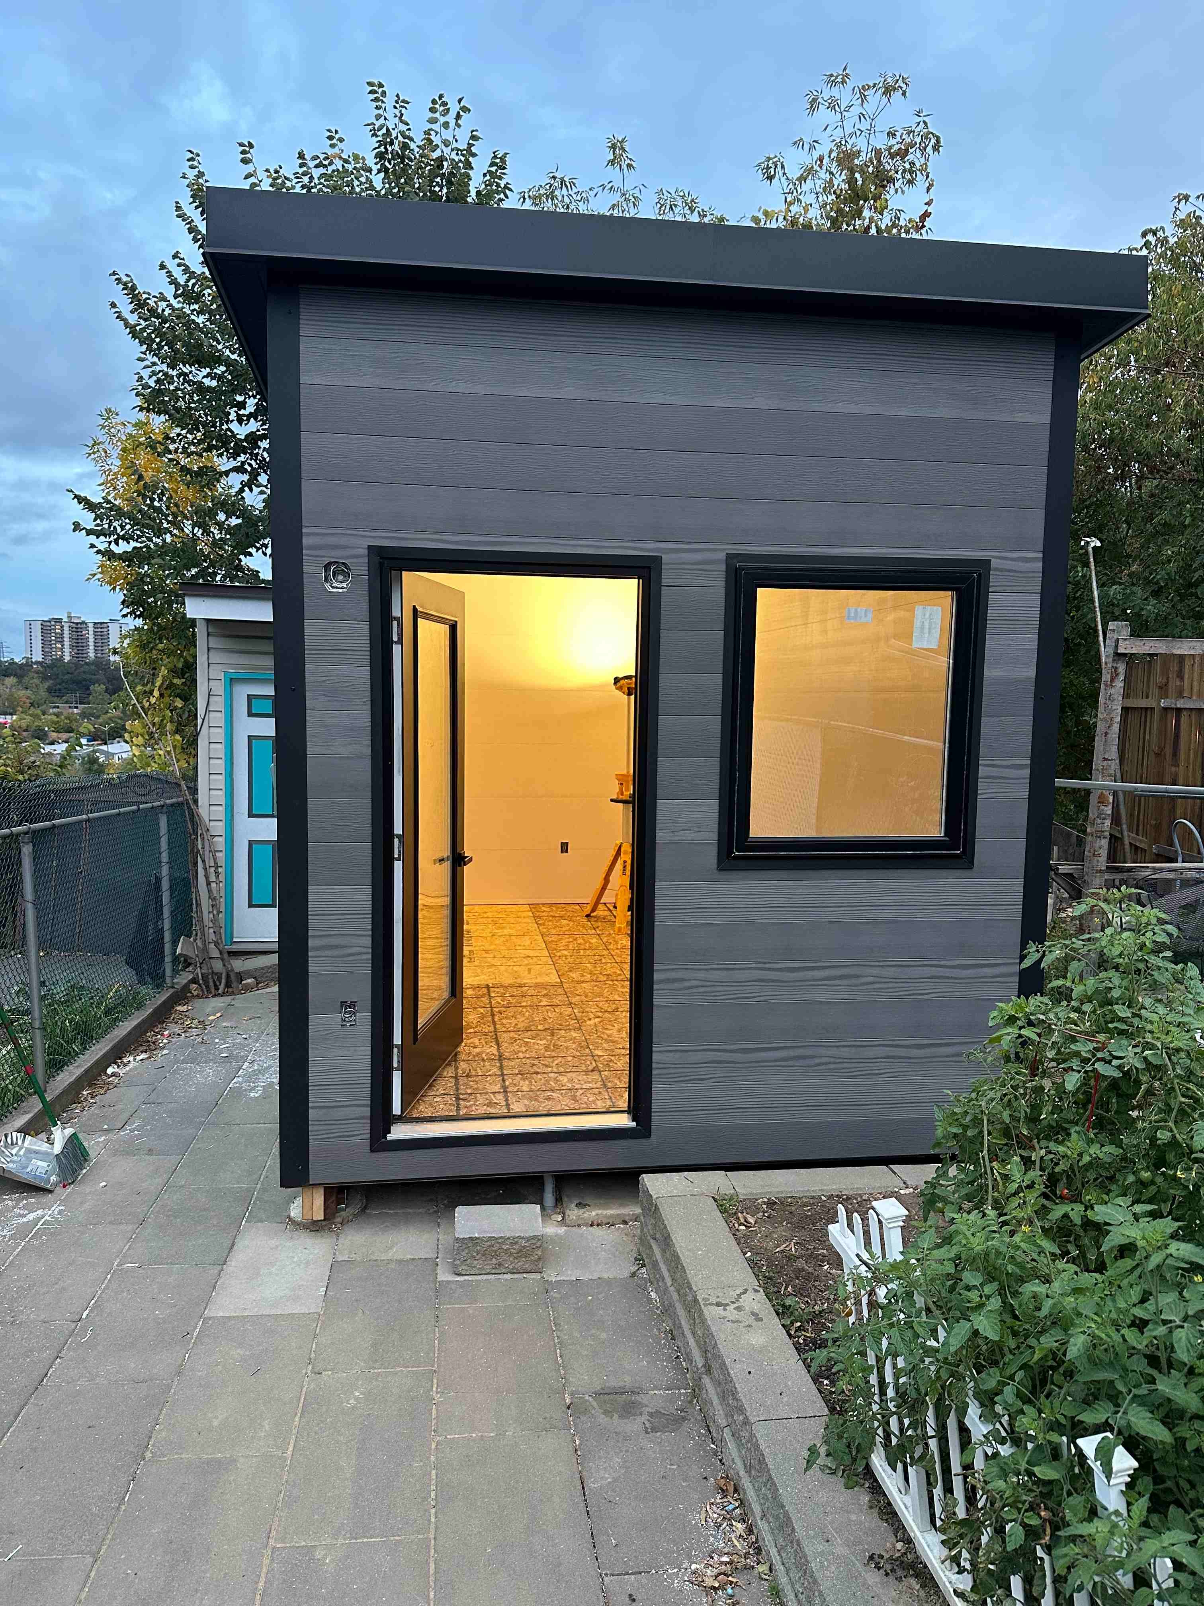
The front and left walls are clad in MAC Harrywood Plus wood-look steel siding in Ash Grey, run horizontally. The right and rear walls use horizontal corrugated steel in Cambridge White. Black trim, fascia, soffit, flashing, eavestrough and downspouts tie the two colours together.
A 36 x 80 inch full-glass black door opens inward on the left of the front wall. Black awning windows, white on the inside, bring in daylight from the front (3 ft x 3 ft 6 in) and along the left side (5 ft x 3 ft 6 in). The mono-slope roof drops from front to rear and is covered with a double-ply SAM self-adhering membrane.
The office is insulated for four seasons. The 2x4 walls carry R12 in the cavities plus R5 continuous insulation on the exterior, the 2x6 roof and the floor are insulated to R19, and a vapour barrier runs throughout. The insulated pressure-treated subfloor has a 5/8 inch tongue-and-groove plywood deck and a plywood enclosure below.
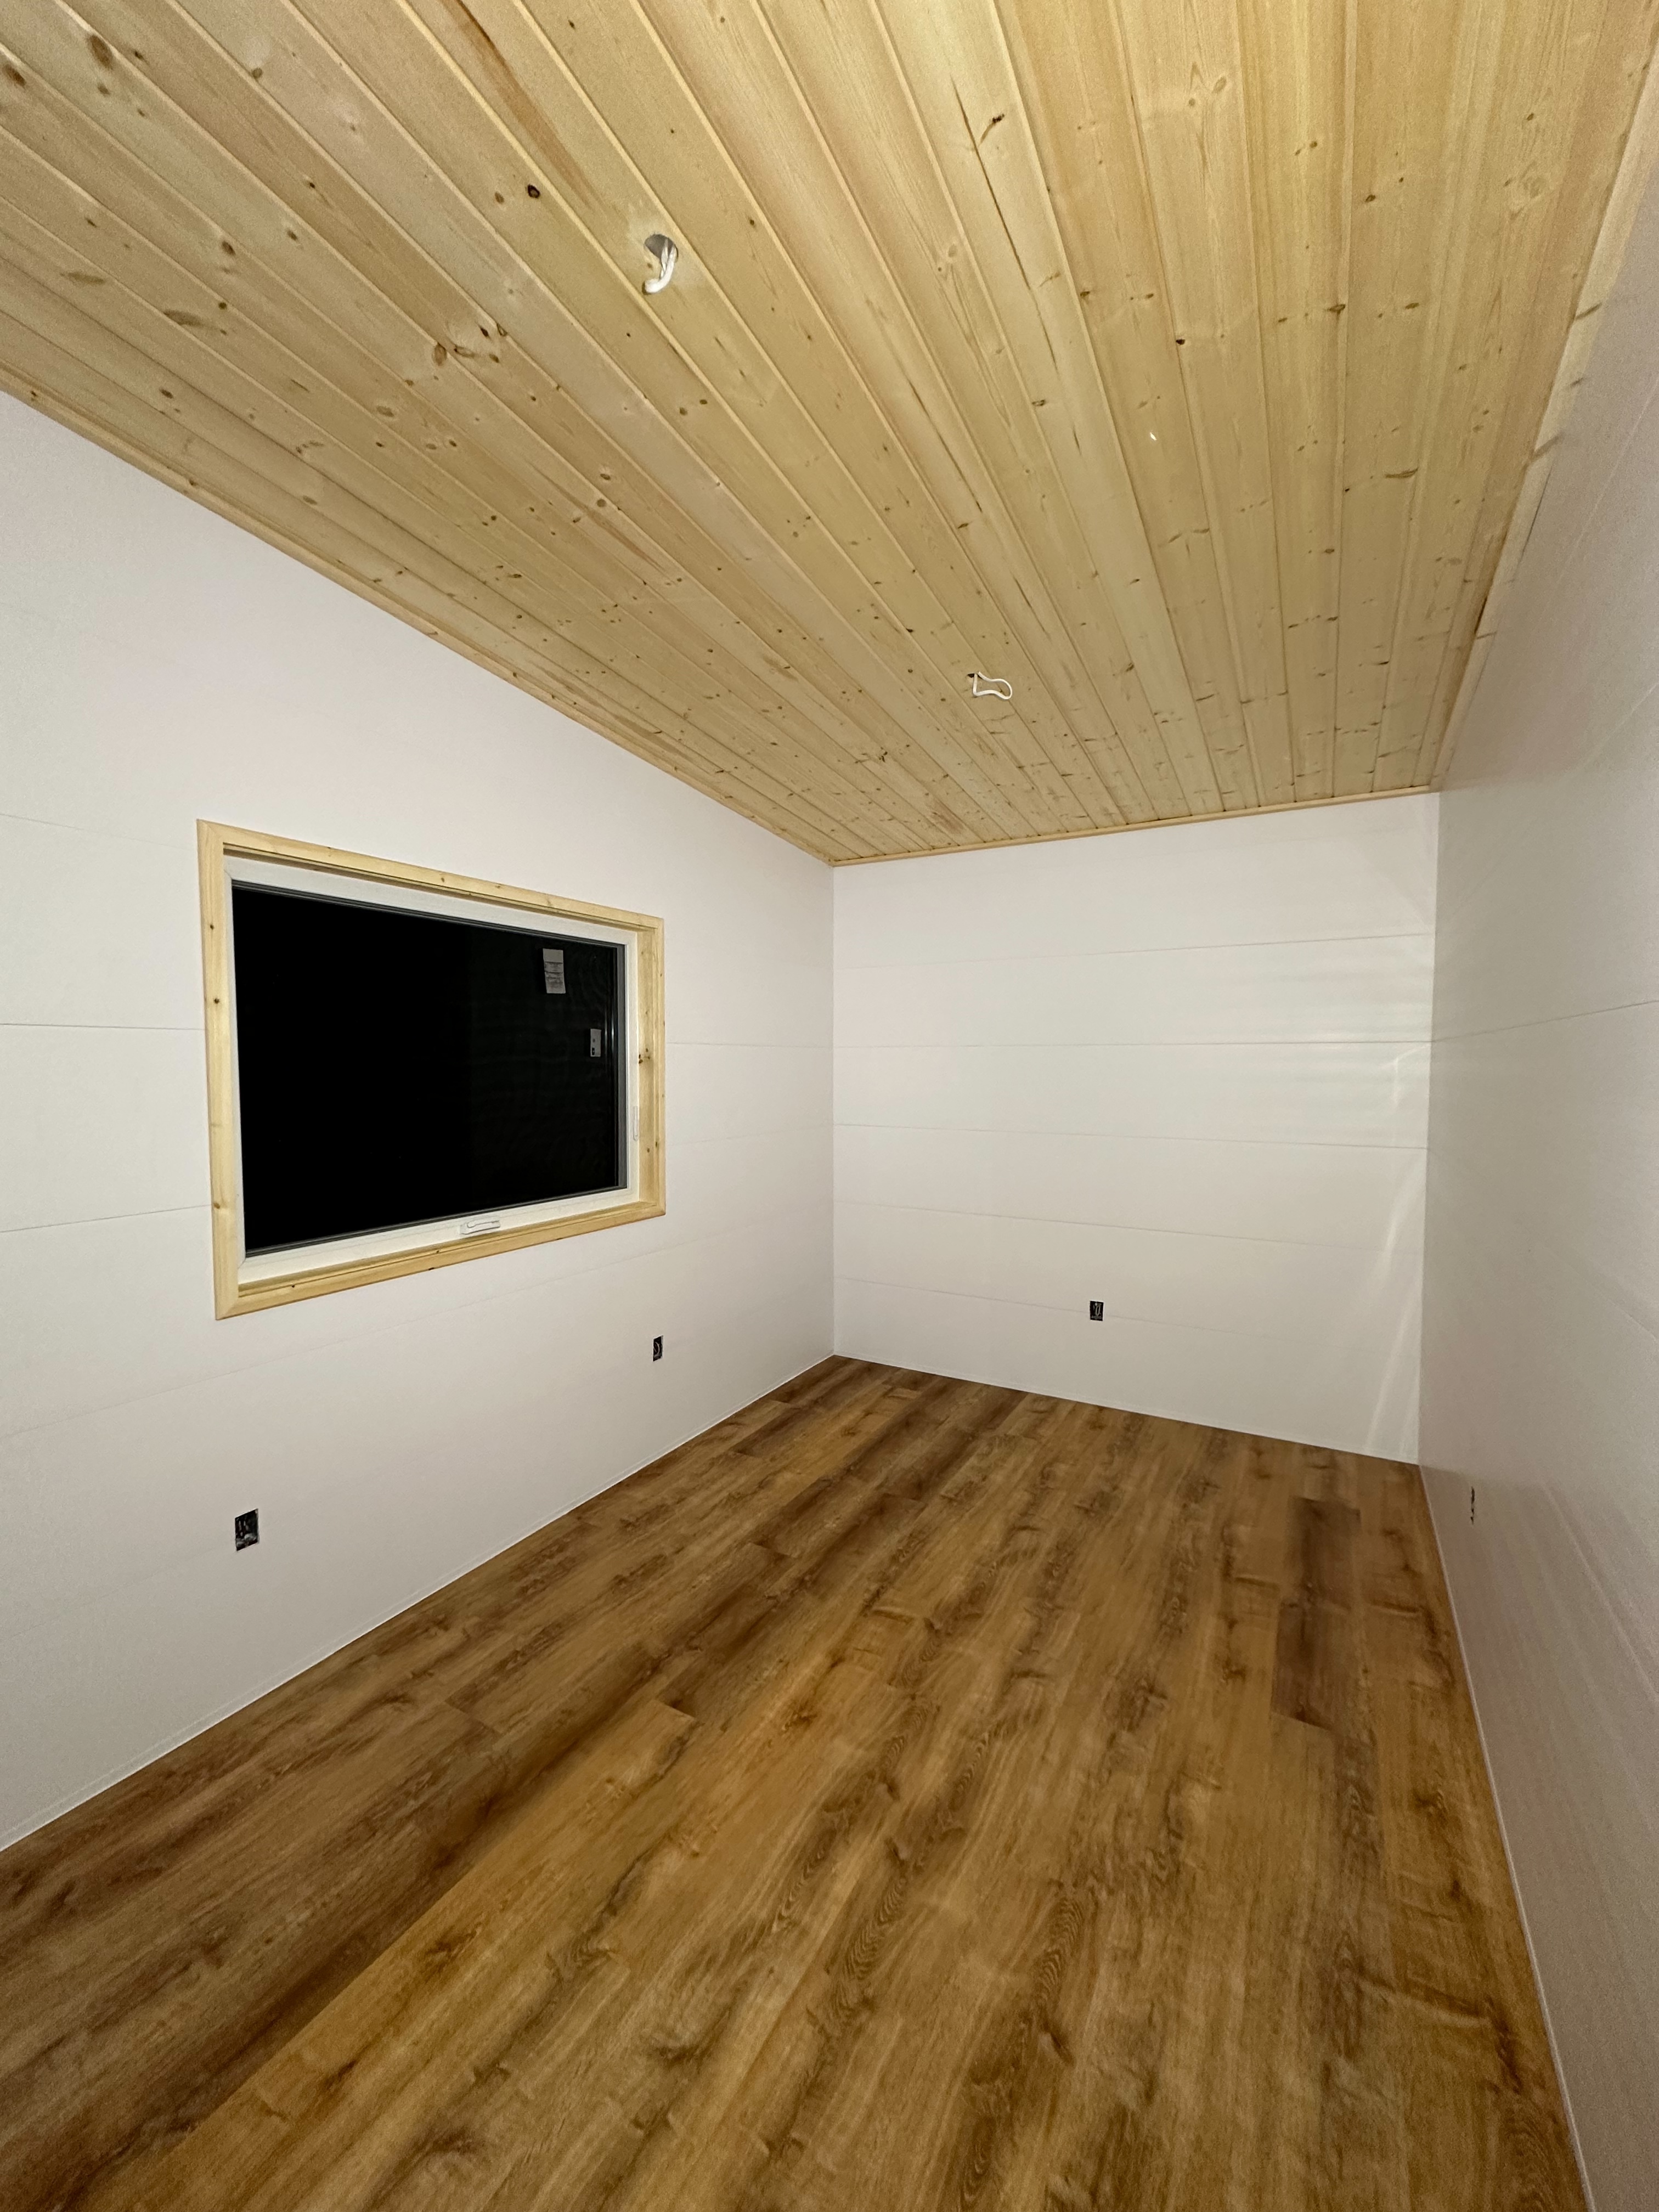
Inside, white NEXkor PVC panels line the walls under a natural pine tongue-and-groove ceiling, left unfinished. Pine trim frames the windows, and a waterproof vinyl floor in a medium-brown wood look runs the length of the room.
How a 16x10 Backyard Office Fit a Tight Toronto Backyard
Access was the hardest part of this Toronto build. With fence-to-fence access and limited parking, every piece was carried into the yard by hand over multiple deliveries.
The walls were prefabricated in the BES shop, then carried in and assembled on site. The floor was framed on site on triple 2x6 pressure-treated beams set over footings already in place, which were completed by others.
The layout was just as tight. The north wall and roof overhang had to stay inside the property line, and the overall height was kept within the city's height limit. The finished footprint measures roughly 9 ft 6 in by 15 ft 1 in.
The build ran in two phases. Backyard Escape Studios closed in a weather-tight shell first, then returned to finish the interior once the electrical rough-in, handled by others, was done.
Backyard Office Toronto: A Builder Serving the City and the GTA
The result is a finished office just across the yard from the house, on a Toronto lot with very little room to spare.
For homeowners looking for backyard studio installation in Toronto, Backyard Escape Studios designs, builds and installs custom backyard offices and studios in one place, built to code and built to a higher standard. The team also serves North York, Etobicoke, Scarborough, Vaughan and Mississauga across the GTA. More finished spaces are in the studio gallery.
Project Specifications
What Our Customers Are Saying
From transforming cluttered yards into organized spaces to creating serene backyard retreats, we’ve helped countless homeowners bring their vision to life. Here’s why our customers keep recommending us:
Start Building with Us Today
Today is the day to start building the structure of your dreams. Share your design ideas with us so we can get started on bringing your shed to life.